
Two Manchester workplaces progress to the BCO National Awards 2026
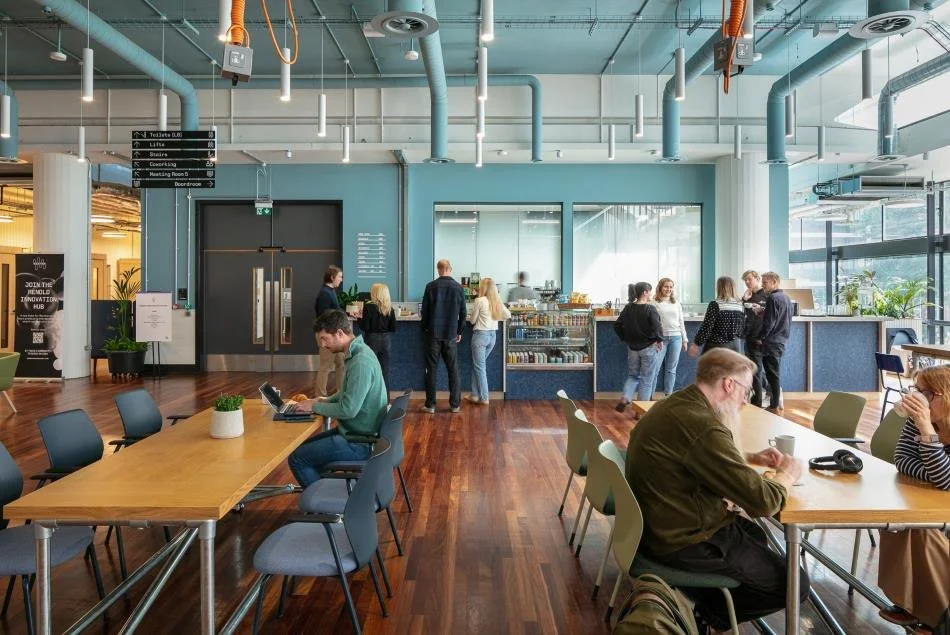
The community café at The Renold Building brings together informal work, meetings and social activity within the restored Manchester landmark.
Two SpaceInvader-designed Manchester workplaces have progressed to the national stage of the British Council for Offices Awards 2026.
The Renold Building at Sister Manchester and Overbury’s workplace at Chancery Place both received visits from the national judging panel in June, following their success at the BCO Northern Awards. The Renold Building received the Innovation Award, while Chancery Place was named the regional winner in the Projects up to 2,500m² category.
Although the projects respond to very different briefs, scales and organisational needs, they share a commitment to creating workplaces that support people, performance and long-term value.
Two workplaces with distinct purposes
The Renold Building involved the reinvention of a substantial 1960s university building as a multi-tenant innovation hub. The project required a circular, retrofit-led response capable of supporting researchers, entrepreneurs and growing businesses while respecting the character of an important Manchester landmark.
At Chancery Place, the brief was more compact and organisation-specific. Overbury’s 6,867 sq ft Manchester workplace needed to support its own team while communicating the quality, capability and attention to detail associated with its fit-out work.
One project demonstrates how an existing building can be adapted for a new generation of users. The other shows how a carefully planned workplace can express brand, strengthen culture and support different ways of working within a relatively small footprint.
The Renold Building: innovation through reuse
Originally completed in 1962, The Renold Building was the UK’s first purpose-built university lecture theatre building. Its transformation forms part of Sister, Manchester’s growing innovation district. Rather than stripping away the building’s history, the design uses its existing fabric as a starting point. Original flooring, furniture, fittings and demolition materials were retained or repurposed wherever practical.
Former library countertops have become communal tables. Lecturer’s desks have been transformed into benches, while other reclaimed materials have been given new functions throughout the interior. This circular approach contributed to a reported 71% reduction in embodied carbon through refurbishment. BCO judges described the project as a “masterclass in the circular economy” and a bold reawakening of the Manchester landmark. BCO 2026 regional winners
Reuse is not treated as a constraint or hidden behind new finishes. It forms part of the workplace’s visual identity, allowing occupants and visitors to understand the story behind its materials. The result demonstrates that sustainable workplace design can retain character while delivering flexibility, functionality and a strong sense of purpose.
Chancery Place: connection within a compact workplace
Overbury’s workplace on the 13th floor of Chancery Place takes a different approach.
The design concept is centred on connection: between colleagues, clients, nature, brand and the city of Manchester. A varied collection of work settings supports focused activity, collaboration, informal meetings and social interaction. These spaces include touchdown workstations, private focus rooms, formal meeting areas, a social hub and dedicated wellbeing facilities. Employees can choose an environment suited to the task at hand rather than relying on a single, uniform office setting.
A sculptural ceiling inspired by Overbury’s nautilus-shell identity creates a recognisable focal point. Developed as both a visual and acoustic feature, it demonstrates how brand expression can be integrated with the practical performance of an interior. Natural materials, planting and organic forms introduce warmth, while quiet rooms and a wellness retreat support different sensory and personal needs.
The workplace also serves as a living demonstration of Overbury’s expertise. Clients experience the organisation’s approach to fit-out, material quality and technical delivery through the space itself.
What the projects have in common
Despite their differences, several principles connect the two schemes:
A clear design response to the organisation and its users
Flexibility for different activities and working styles
Sustainability considered from the beginning
A strong relationship between interior design and identity
Collaboration across the client, consultant and delivery teams
Design decisions intended to create lasting operational value
These principles matter beyond awards. For employers, developers and property teams, they influence how successfully a workplace supports occupation, wellbeing, collaboration and organisational change.
Representing Manchester at the national awards
Progressing to the national BCO Awards places both projects alongside regional winners from across the UK. The national judging visits provided an opportunity to experience the workplaces in use and explore the thinking, collaboration and technical decisions behind each scheme.
We are proud to see two very different Manchester projects reach this stage and grateful to the clients, consultants, contractors and specialists who brought them to life.
The national winners will be announced at the BCO National Awards Dinner in London on 6 October 2026.
Explore The Renold Building and Overbury’s Manchester workplace, or contact the SpaceInvader team.