
Why workplace design should begin with understanding the business
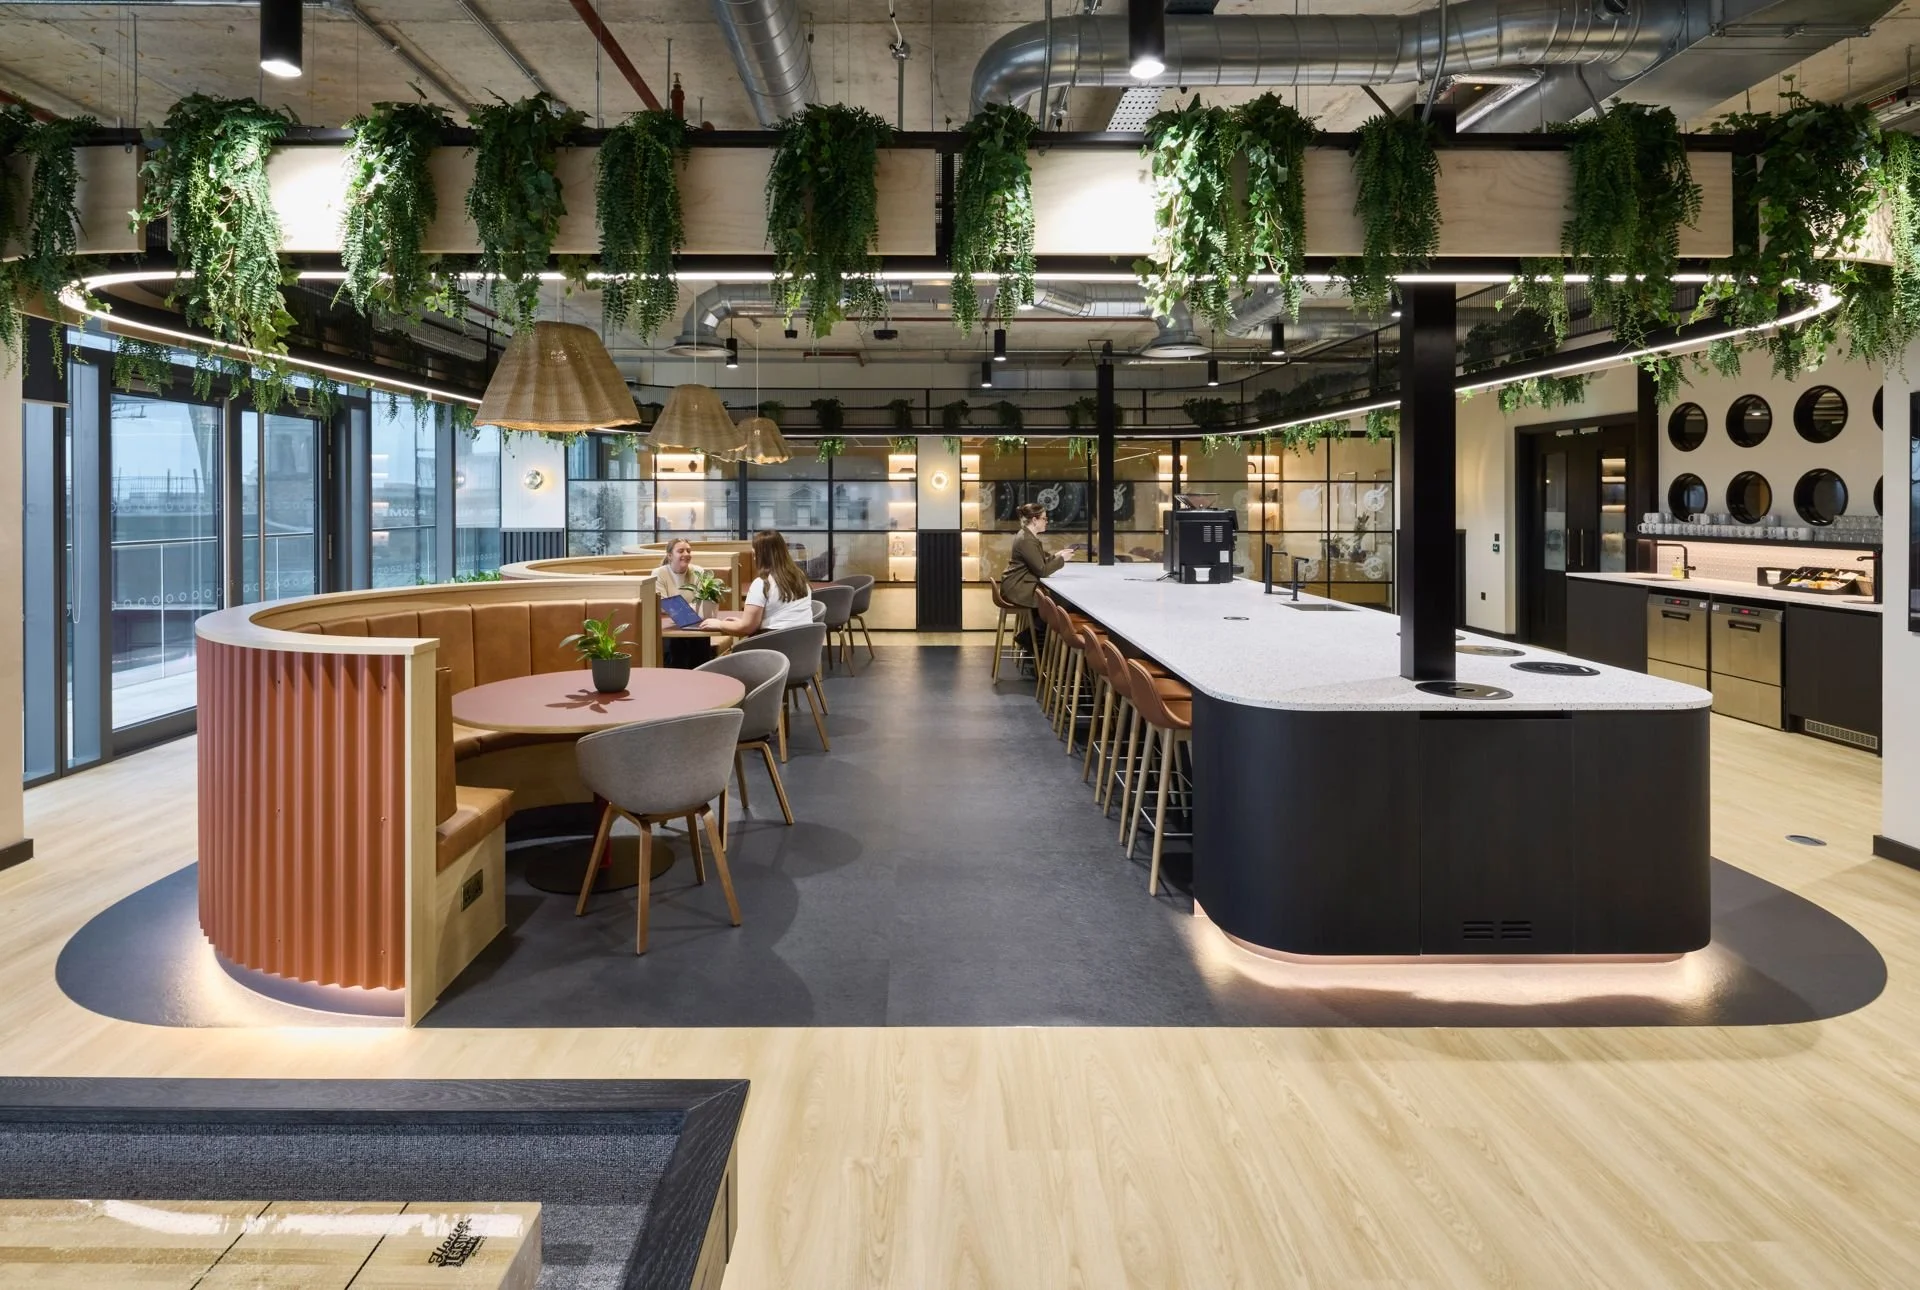
The workplace translates the movement of data into connected spaces for focused work, collaboration and social activity.
A workplace brief can describe how many desks, meeting rooms and shared facilities an organisation requires. It cannot always explain how that organisation really works.
That understanding comes from looking beyond the accommodation schedule. How are decisions made? Where does knowledge move between teams? Which activities require privacy, and which benefit from visibility? What makes people feel connected to the organisation and to one another?
These questions influence whether a workplace simply accommodates a business or actively supports it.
Looking beyond the accommodation brief
Headcount and spatial requirements provide an essential starting point, but they only describe part of the workplace.
Two organisations of a similar size may need very different environments. One might depend on frequent, informal exchanges between specialist teams. Another may require extended periods of concentration, confidential conversations or highly structured client interaction.
The design process therefore needs to examine behaviour alongside capacity. This can involve conversations with leadership and employees, observations of existing working patterns and an assessment of where the current workplace creates friction.
The objective is not to reproduce existing habits without question. It is to understand which behaviours should be supported, which could be improved and how the workplace may need to respond as the organisation develops.
Turning organisational insight into a design concept
A useful workplace concept is more than a visual theme. It provides a clear basis for decisions throughout the project.
This includes how the floorplate is organised, where teams encounter one another, how quieter settings are protected and how visitors experience the organisation. It can also inform materials, lighting, graphics, artwork and technology without making those elements feel disconnected.
For a financial data analysis company moving into No.1 St Michael’s in Manchester, SpaceInvader developed a concept based on the movement of data. Its flow, rhythm and constant exchange reflected both the client’s work and the need to support different levels of energy throughout the day.
The idea became a way of organising the workplace rather than simply decorating it.
Giving different activities an appropriate setting
Contemporary workplaces are expected to support more than desk-based work. Employees may move between individual focus, virtual meetings, collaborative sessions, informal conversations and larger team gatherings within the same day.
Providing variety is only part of the solution. Those settings must be positioned and connected in a way that makes them intuitive to use.
Higher-energy spaces can help create visible centres of activity, while quieter settings need sufficient separation from circulation and social areas. Meeting rooms should be easy to find without dominating the floorplate. Shared spaces need to encourage interaction without making participation feel compulsory.
At No.1 St Michael’s, the data concept informed a sequence of environments that shifts between active collaboration and focused work. A central social hub anchors the workplace, while meeting rooms, breakout spaces and dedicated wellbeing facilities give employees greater choice over how they work.
Expressing identity without relying on branding
Workplace identity is sometimes reduced to logos, corporate colours and wall graphics. These elements can be valuable, but they are most effective when they form part of a wider story.
An organisation’s identity can also be expressed through the atmosphere of its spaces, the visibility between teams, the way visitors are welcomed and the balance between formal and informal settings.
Local context adds another layer. It can help a workplace feel grounded in its location, particularly when an organisation is establishing a new home.
In the financial data workplace, references to Manchester’s computing heritage connect the client’s work with the history of the city. Ideas associated with Alan Turing, early computing and the structure of the Bombe machine informed patterns, repetition and graphic details throughout the interior.
These references are deliberately integrated rather than applied as decoration. They reward closer attention while contributing to the overall design language.
Making technology part of the experience
Technology is often treated as infrastructure: necessary, but visually separate from the workplace concept.
For data-led businesses in particular, there may be an opportunity for technology to communicate something meaningful about the organisation.
At No.1 St Michael’s, a full-height digital installation brings live data into the workplace. It makes the organisation’s activity visible while contributing movement and changing content to the interior.
The success of an intervention like this depends on restraint. Technology should enrich the workplace experience without overwhelming the people using it or becoming an attraction without a practical purpose.
Maintaining one connected story
Workplace projects involve many individual decisions made by clients, designers, consultants, contractors and suppliers. Without a clear central idea, those decisions can begin to pull in different directions.
A well-founded concept helps maintain coherence. Planning, joinery, lighting, graphics, furniture and technology can all be tested against the same question: does this support the organisation and the experience the workplace is intended to create?
That does not mean every detail needs to express the concept literally. Often, the strongest connections are subtle. What matters is that the space feels considered as a whole.
Designing for the organisation a business is becoming
A new workplace frequently accompanies wider organisational change. It may support growth, a move away from co-working, a change in working practices or a desire to bring previously separate teams together.
Understanding the business therefore includes considering its direction, not only its present condition.
Layouts need sufficient flexibility to accommodate change without losing clarity. Materials and furniture should be selected for long-term use. Shared spaces may need to support different formats as teams and activities evolve.
When workplace design begins with a detailed understanding of the organisation, the result can do more than satisfy the brief. It can make working patterns clearer, strengthen identity and provide an environment capable of supporting what comes next.
Explore the full workplace design case study at No.1 St Michael’s.