
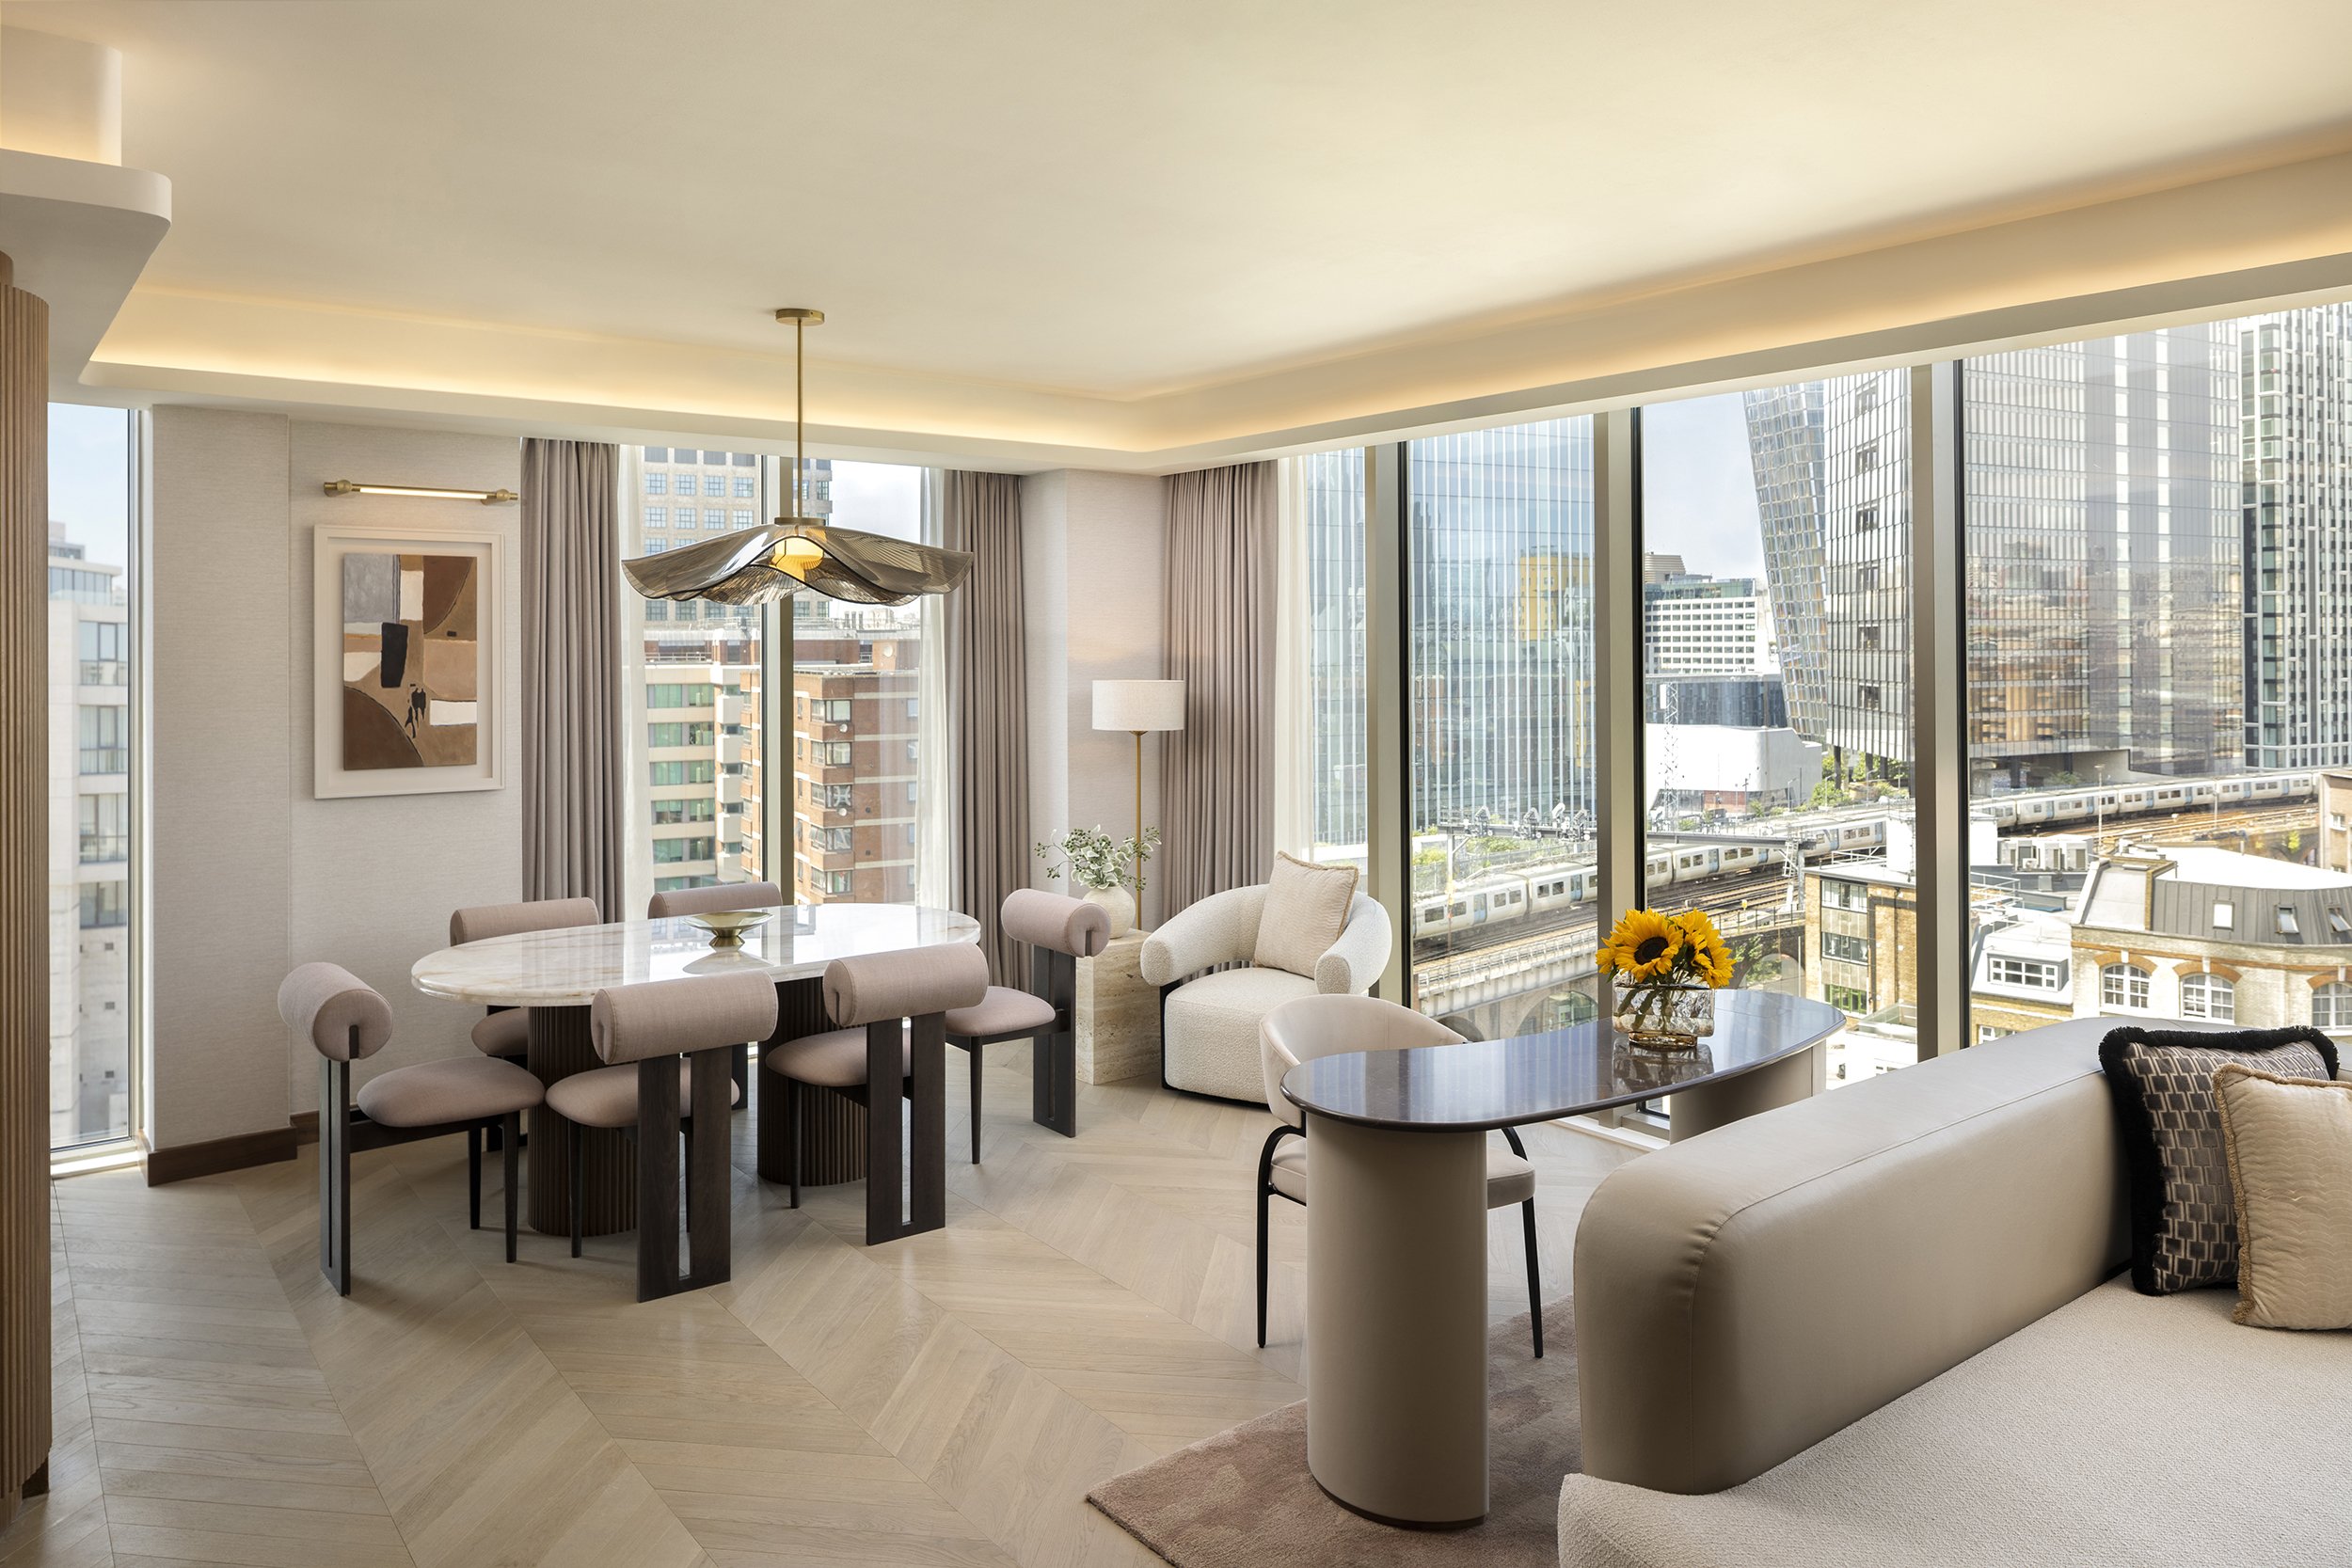
Hilton Bankside
London

Location
London
Status
Completed 2026
Sector
Hospitality
Client/Operator
Splendid Hospitality Group
SpaceInvader was appointed by Splendid Hospitality Group to deliver the interior design for Hilton London Bankside’s latest extension, creating 76 new guestrooms and suites for the London hotel.
Hilton London Bankside already held a strong premium position within the Hilton portfolio, so the challenge was to build on that reputation without simply repeating the existing guestroom design. The extension takes the hotel from 292 to 368 rooms and introduces 12 new room categories, ranging from guestrooms for short business and leisure stays to residential-style suites, penthouses and wellness-focused accommodation.
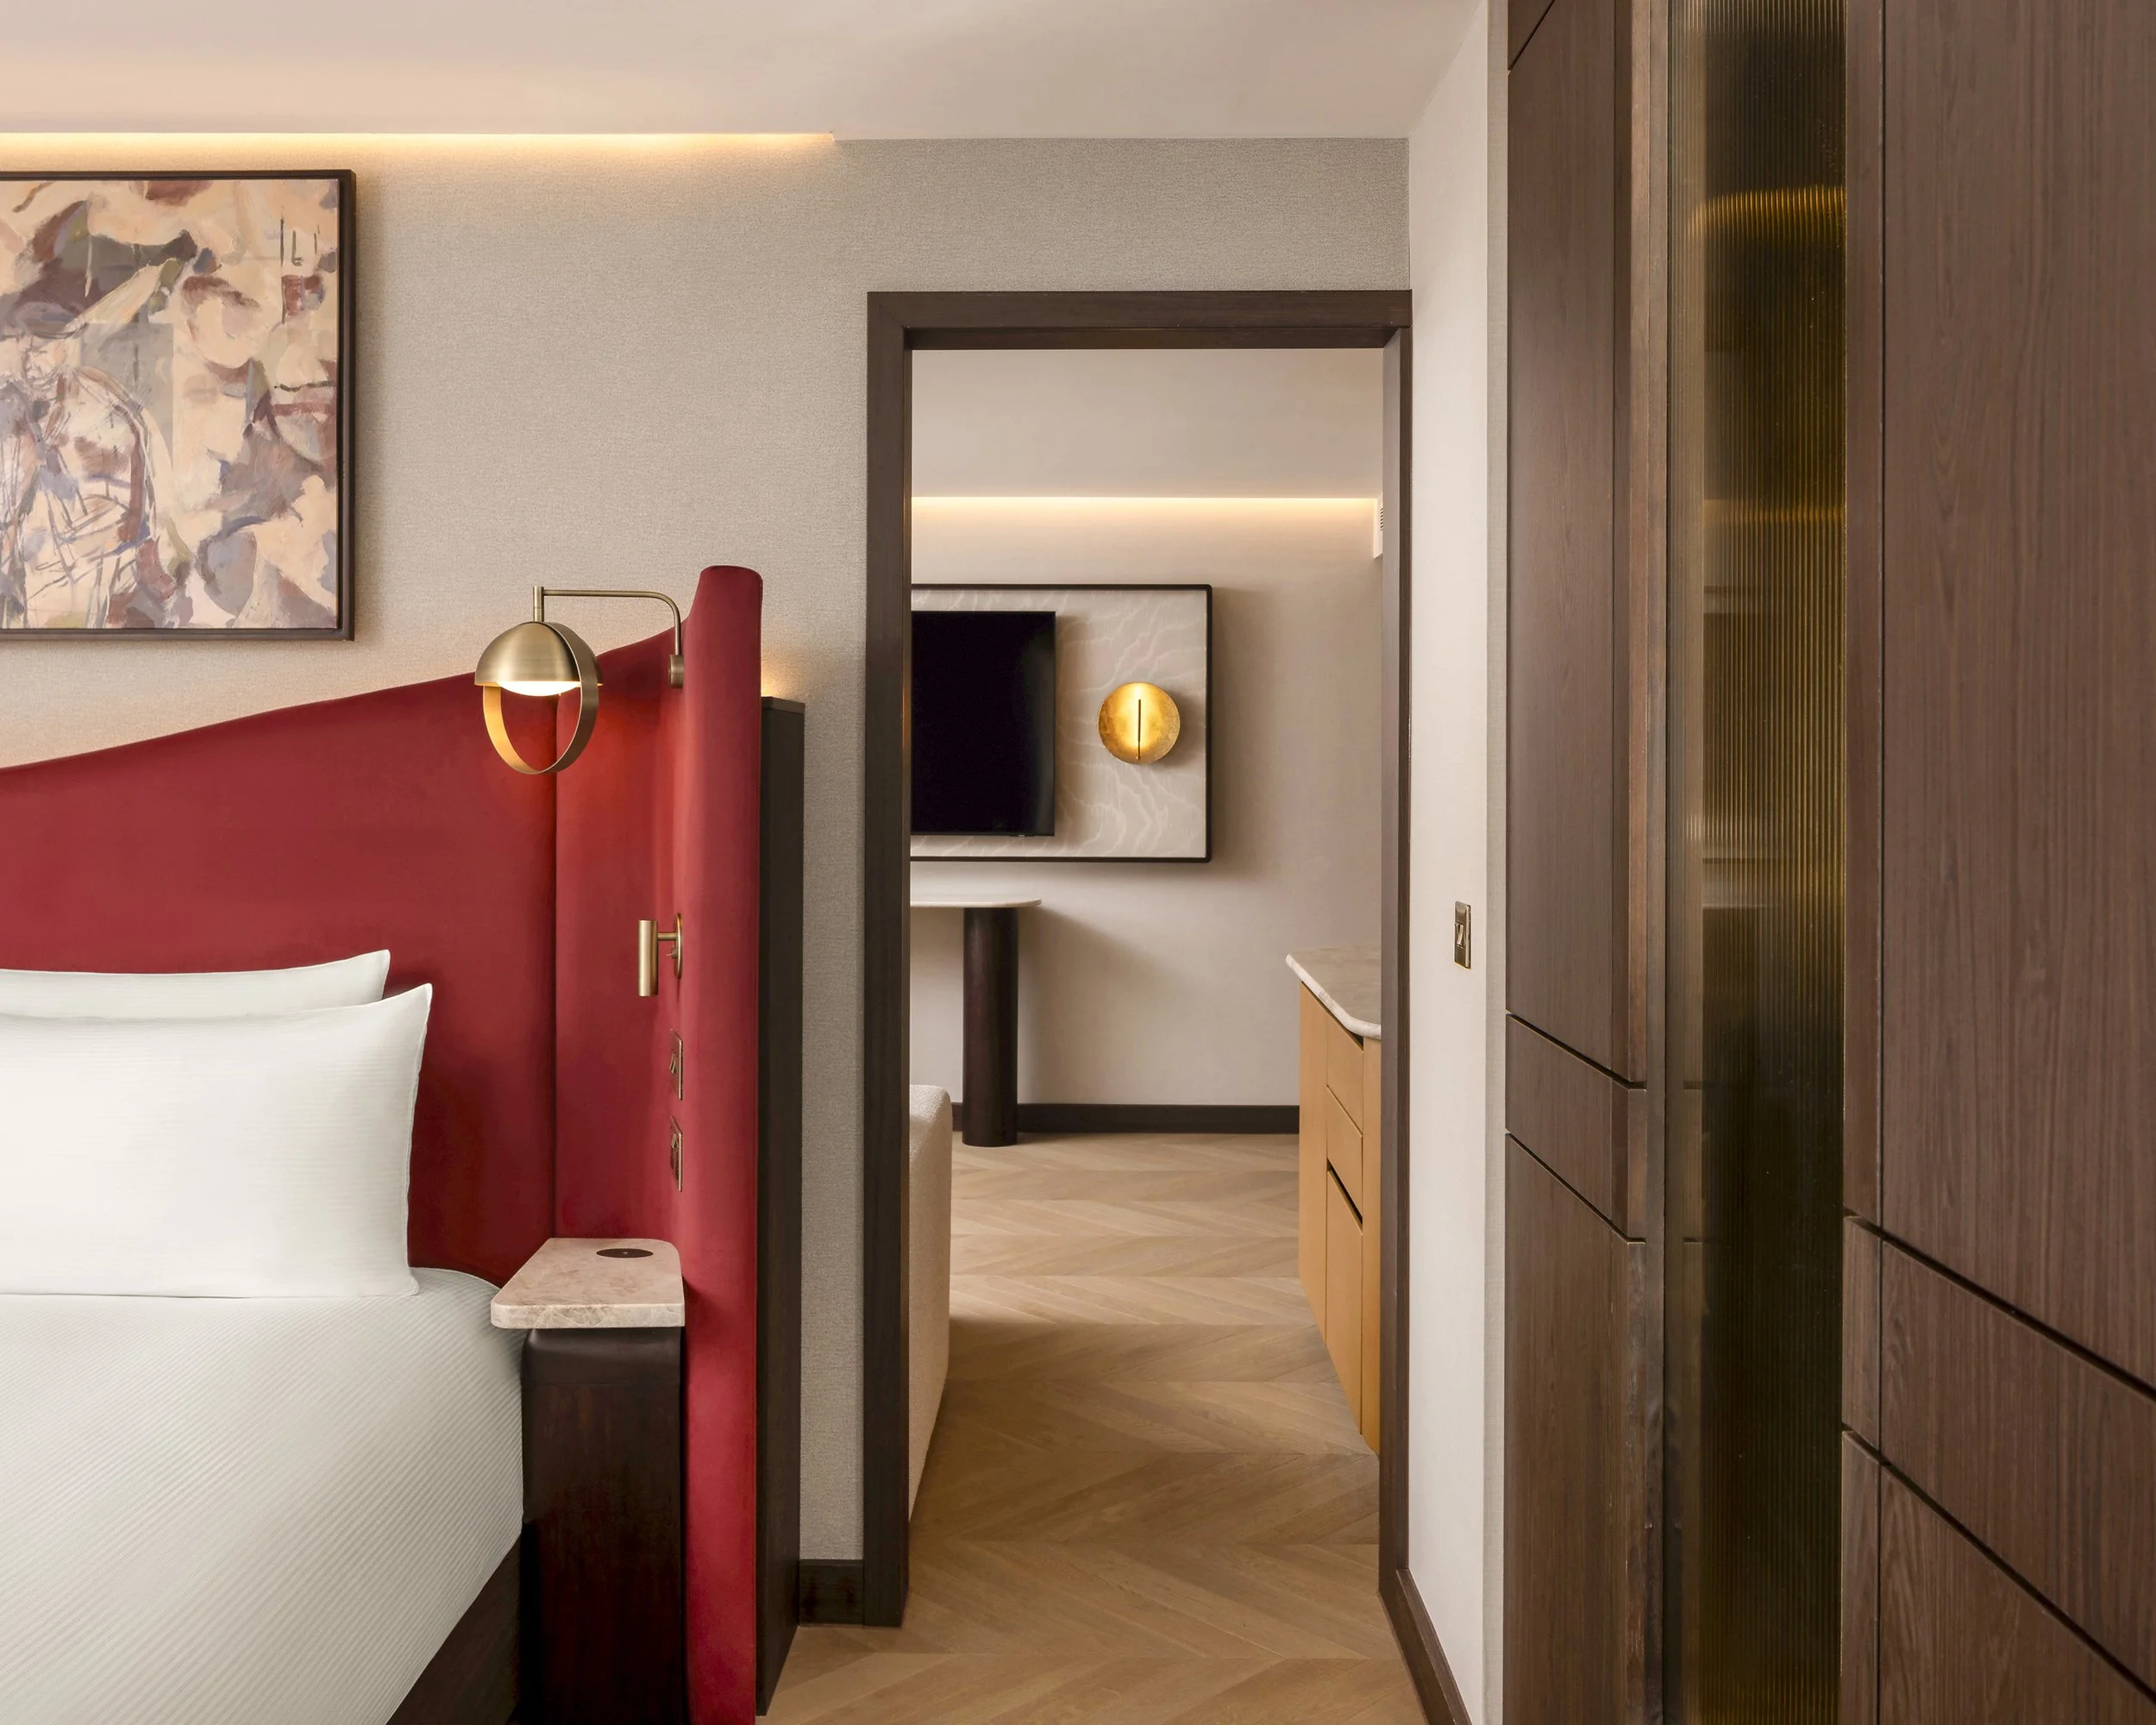
SpaceInvader developed a new hospitality interior concept rooted in Bankside’s artistic heritage, theatre, architecture, street culture and relationship with the River Thames. Three design threads, Cultural, Creative and Connected, informed everything from space planning and bespoke furniture to joinery, artwork and material detail.
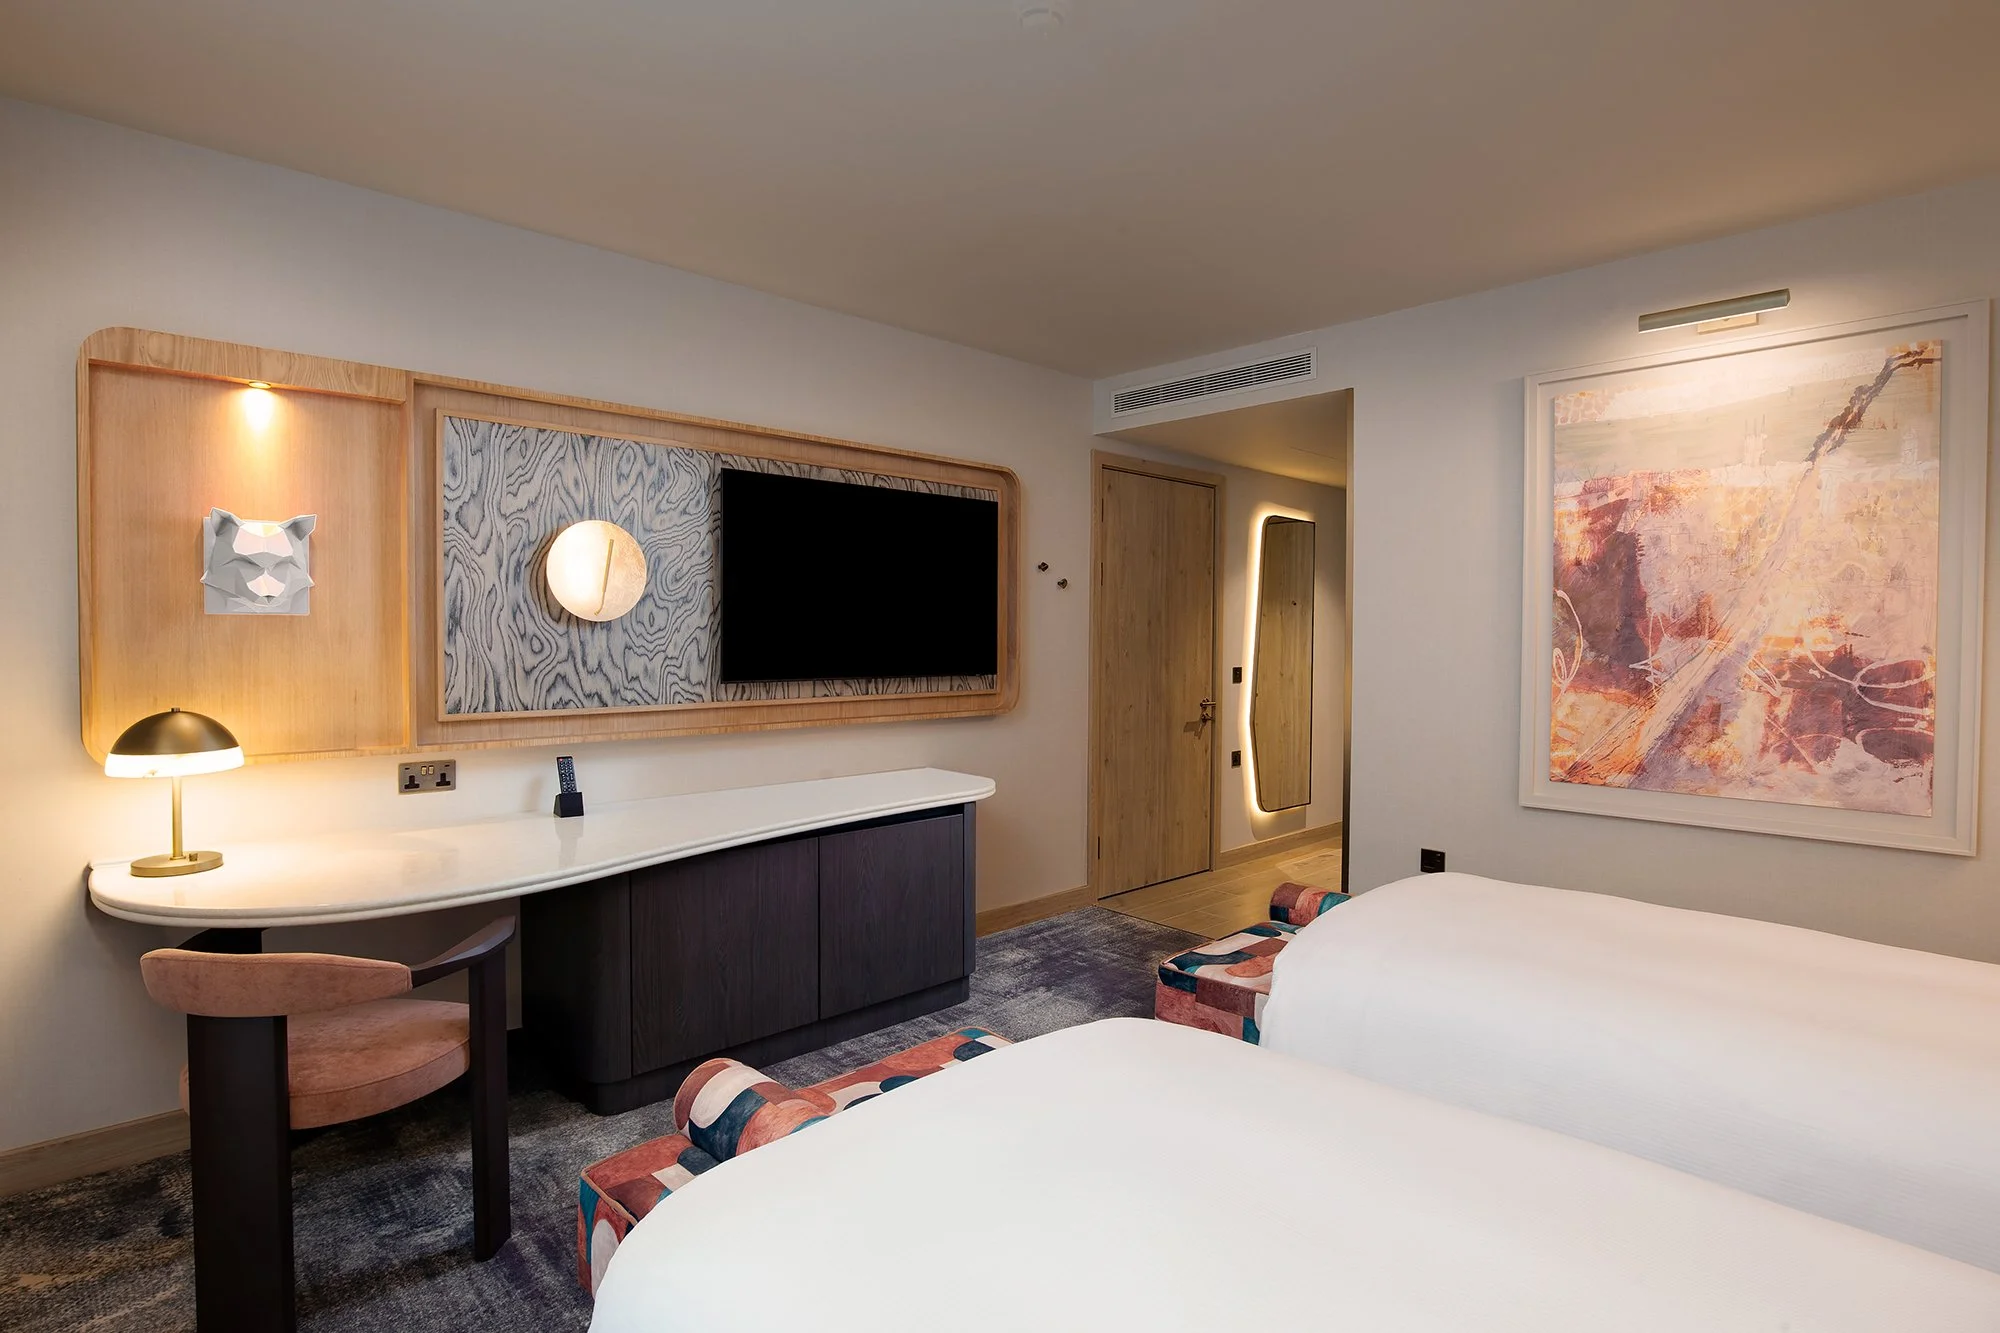
Rather than relying on literal references, the design translates the character of Bankside through form and materiality. Arched joinery and furniture forms draw on the area’s railway viaducts, bespoke carpets abstract the movement of the Thames, while piping, fringing and sculptural details introduce subtler references to theatre and the surrounding architecture. The guestrooms are bolder and more expressive than the existing accommodation, with sweeping cocooning headboards, asymmetrical desks and carefully detailed furniture creating a more individual, crafted feel.
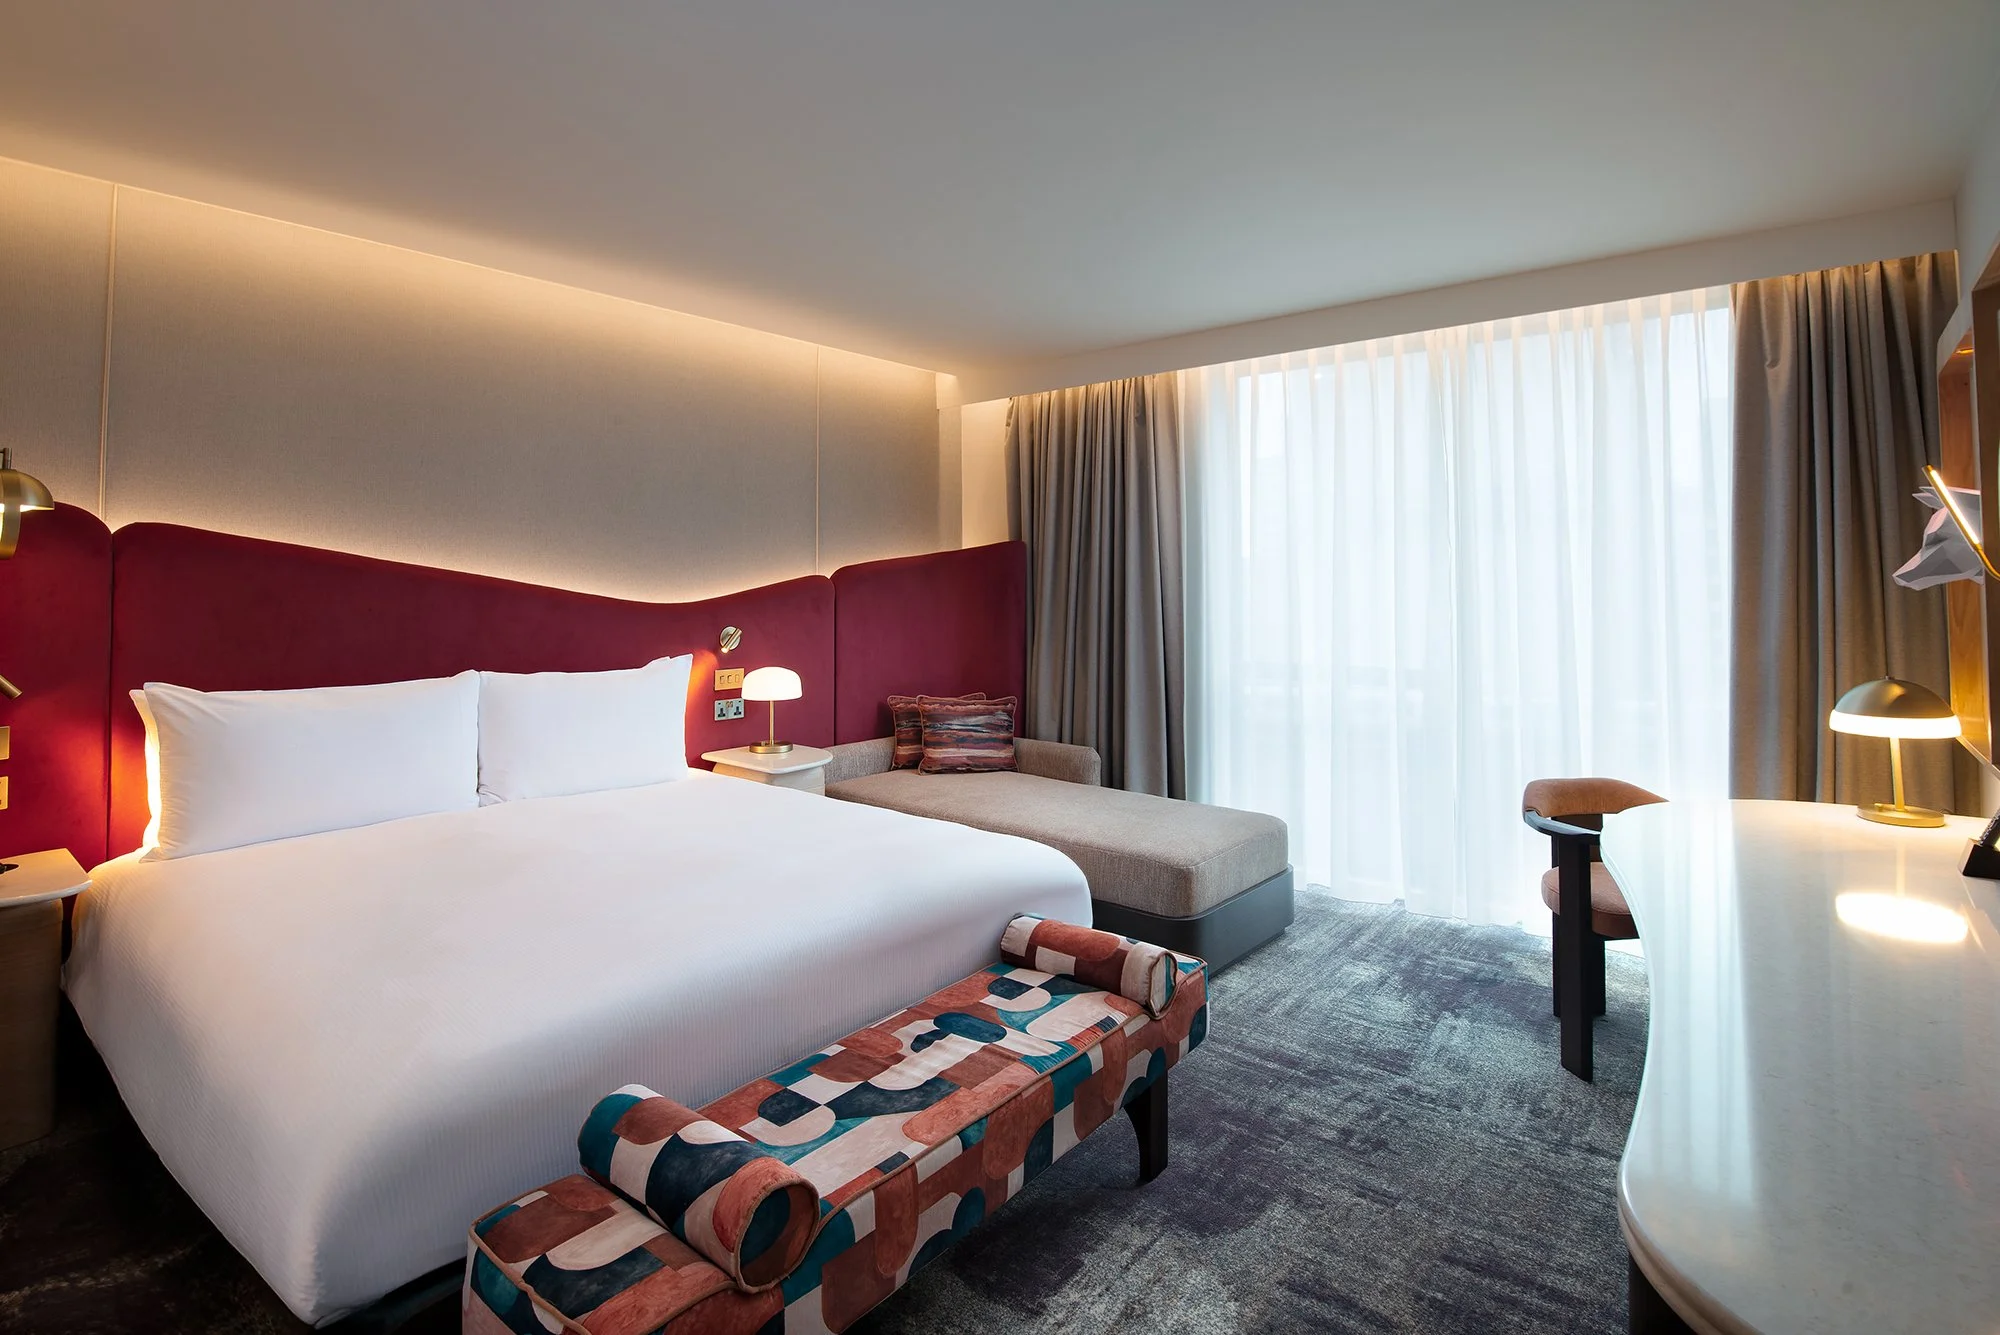
Across the 12 room categories, SpaceInvader developed four related design schemes with different colour palettes, allowing the concept to flex rather than simply repeat from room to room.
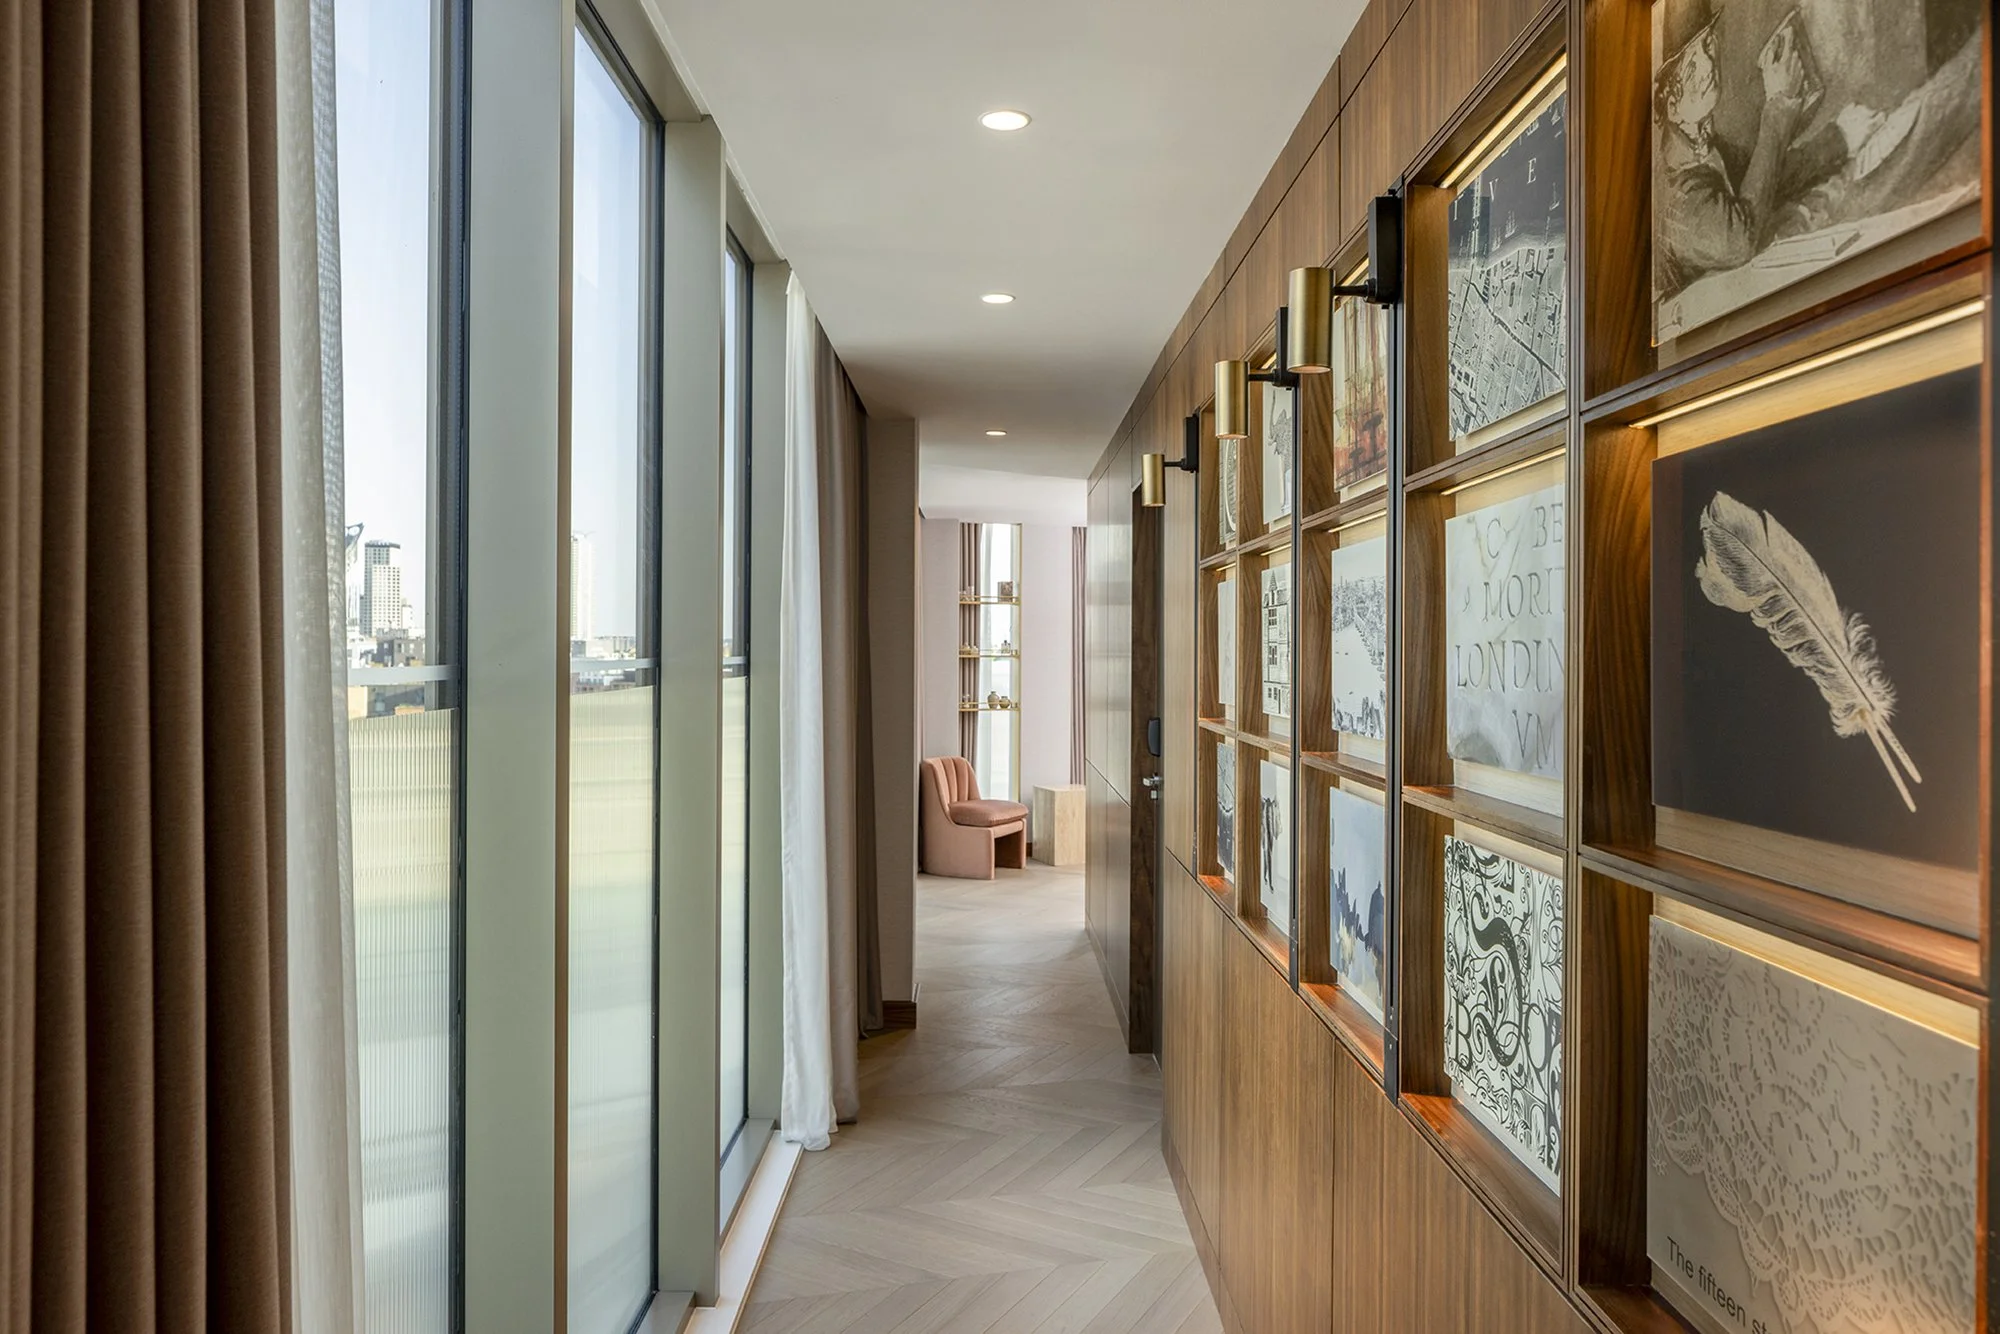
Artwork was developed as an integral part of the interior rather than a decorative layer added afterwards. Working with Studio Graphite, SpaceInvader deliberately moved artwork away from the conventional position above the bed. Instead, pieces are discovered as guests move through rooms, around corners and along circulation routes, echoing the experience of encountering art while exploring Bankside.
Carpets evoke brushstrokes, wallcoverings introduce abstracted human forms, and miniature sculptures and cut-outs bring moments of personality into the scheme. The wider art strategy also reconnects with the history of the hotel itself through a recurring fox motif, referring to a fox said to have visited the site during the original construction.
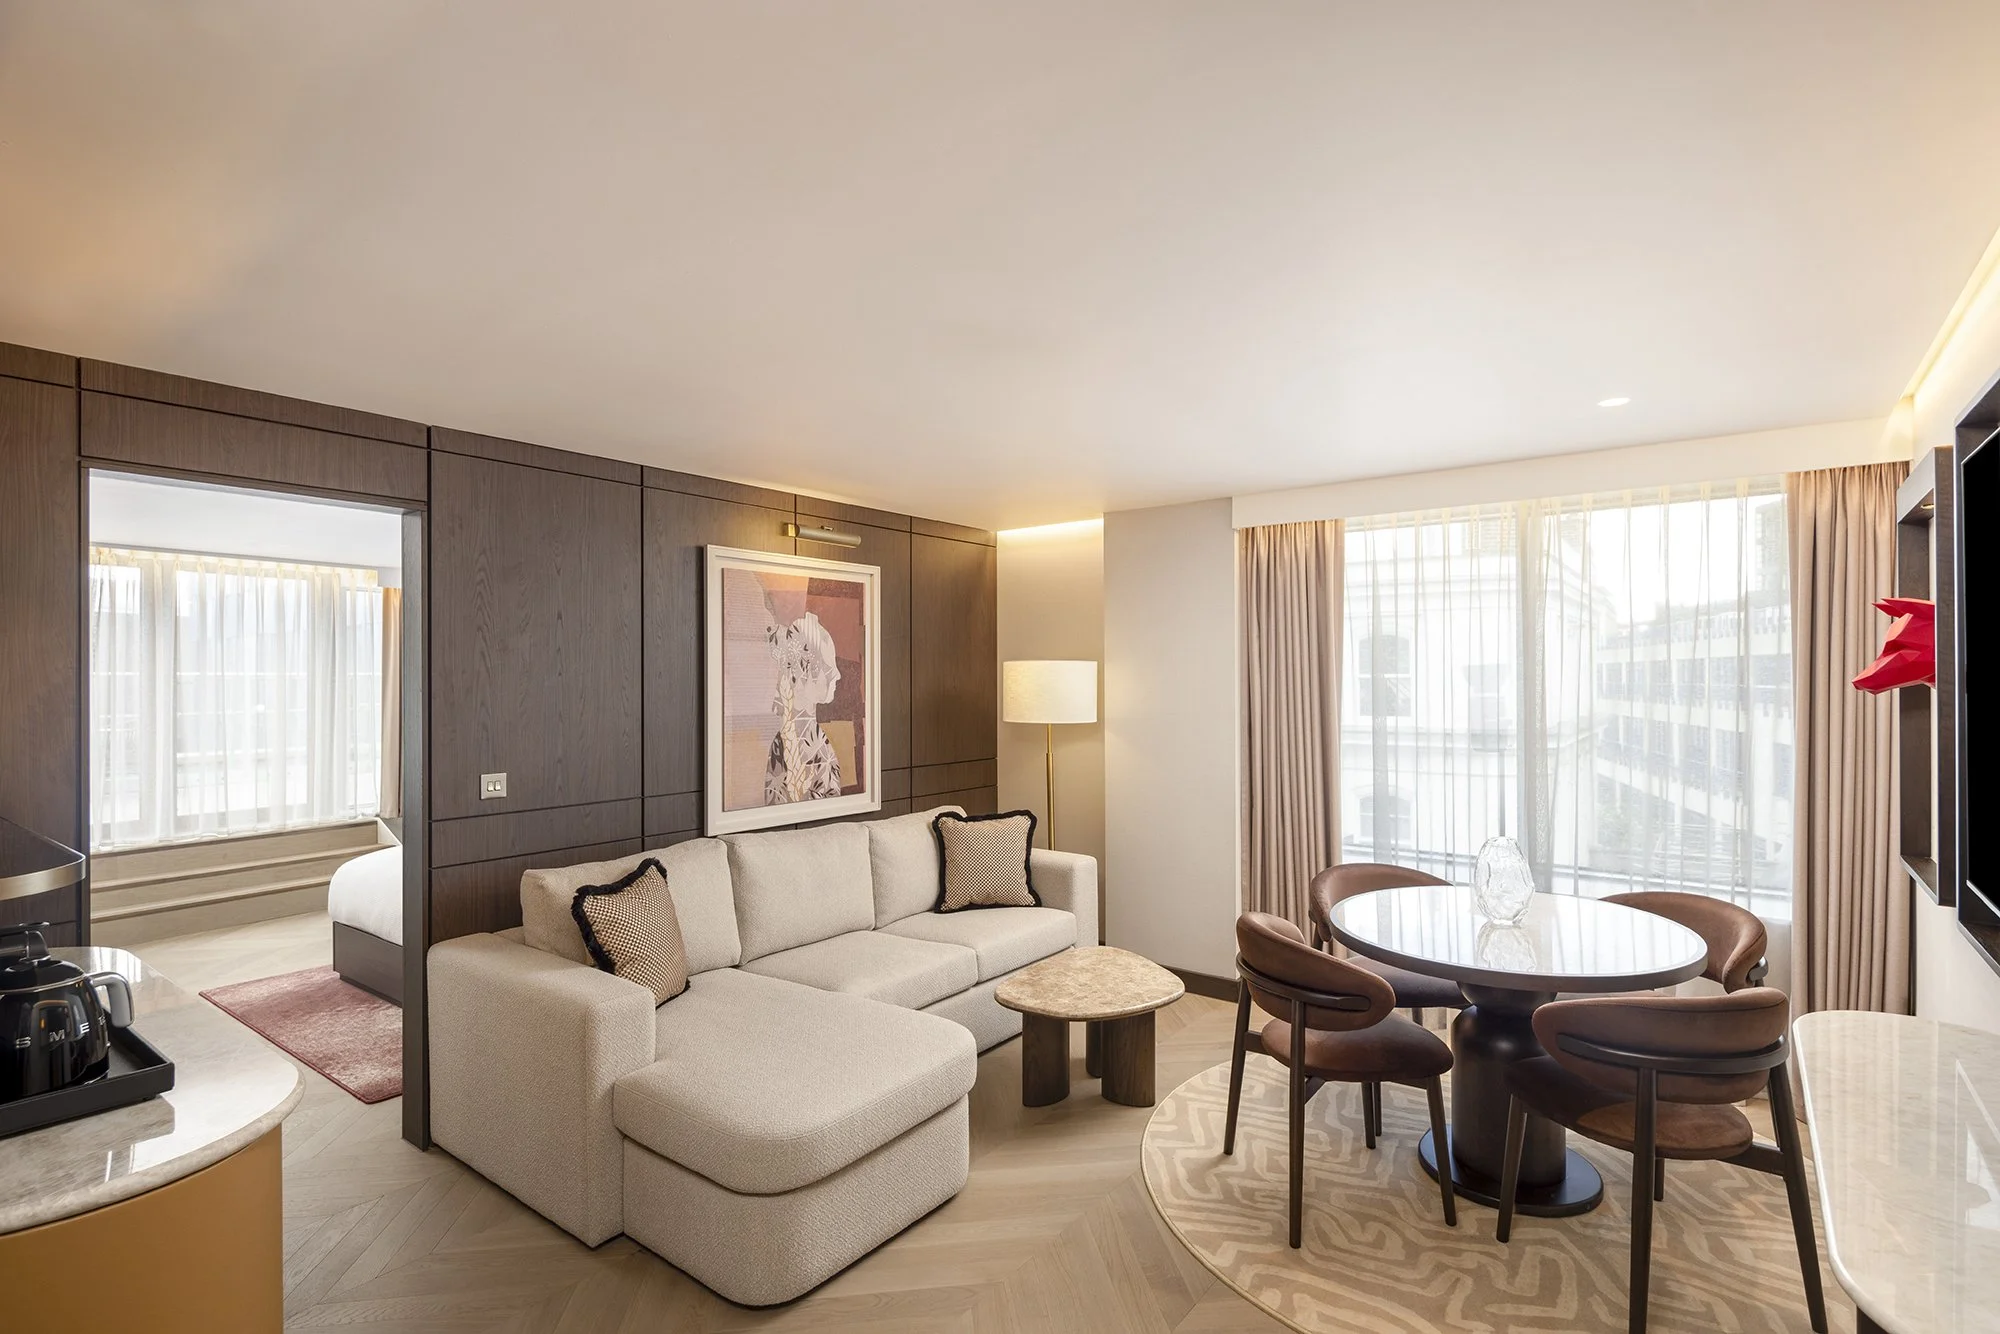
The room mix was developed around the different ways guests use the hotel. Primary guestrooms combine sleeping, working, dressing, storage and relaxation within compact footprints. Dedicated desks support business travellers, while adaptable seating can provide additional sleeping space where required.
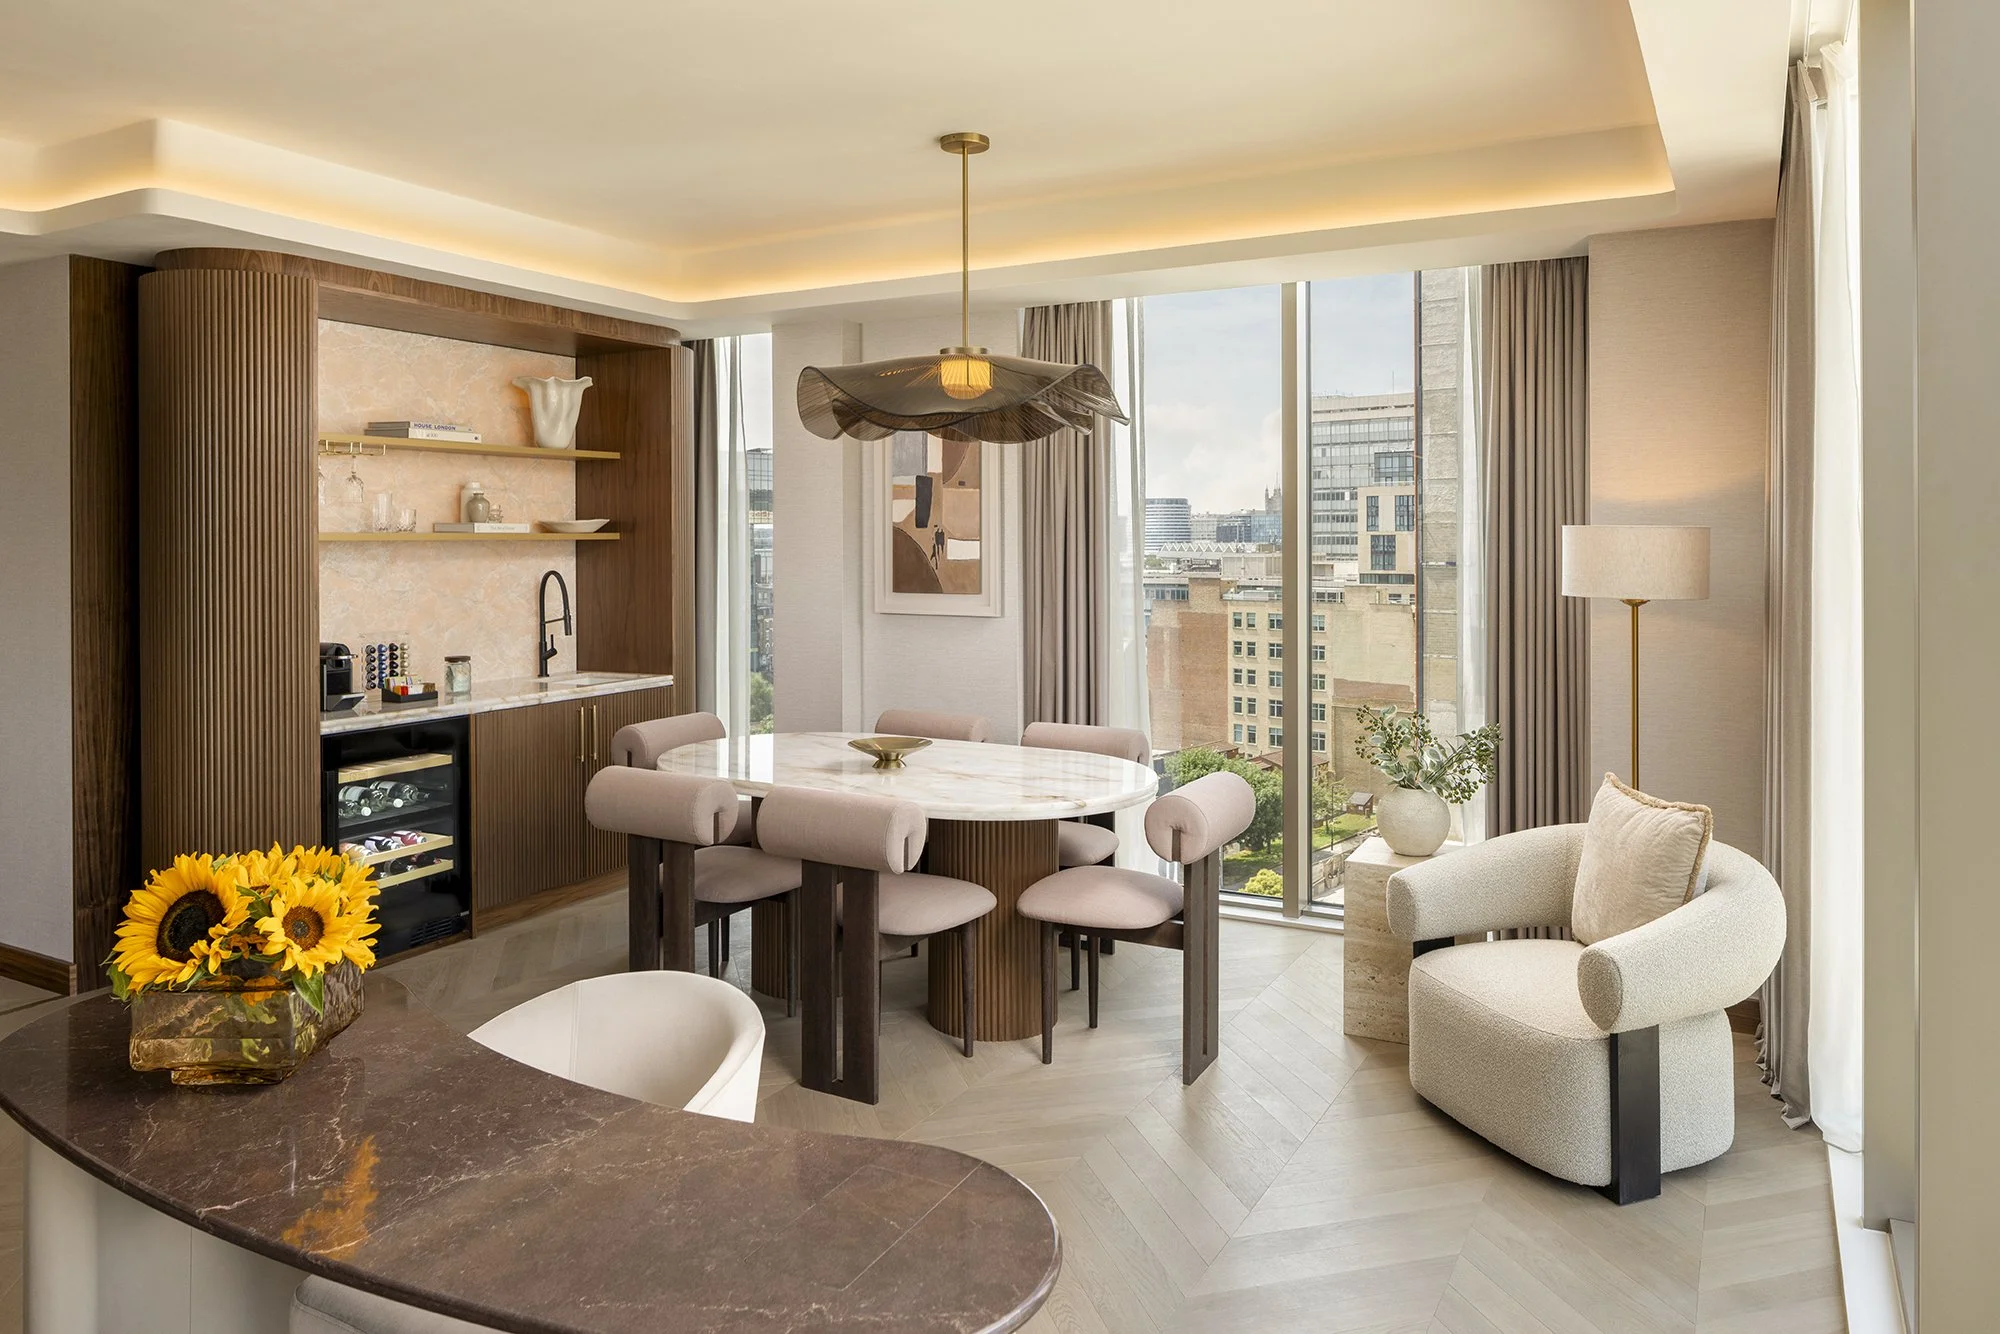
The premium suites and penthouses move towards a more residential model, with kitchenettes, dining areas, generous living spaces, dressing rooms and wellness facilities. The intention was to create greater choice for guests while supporting the hotel’s wider commercial ambitions.
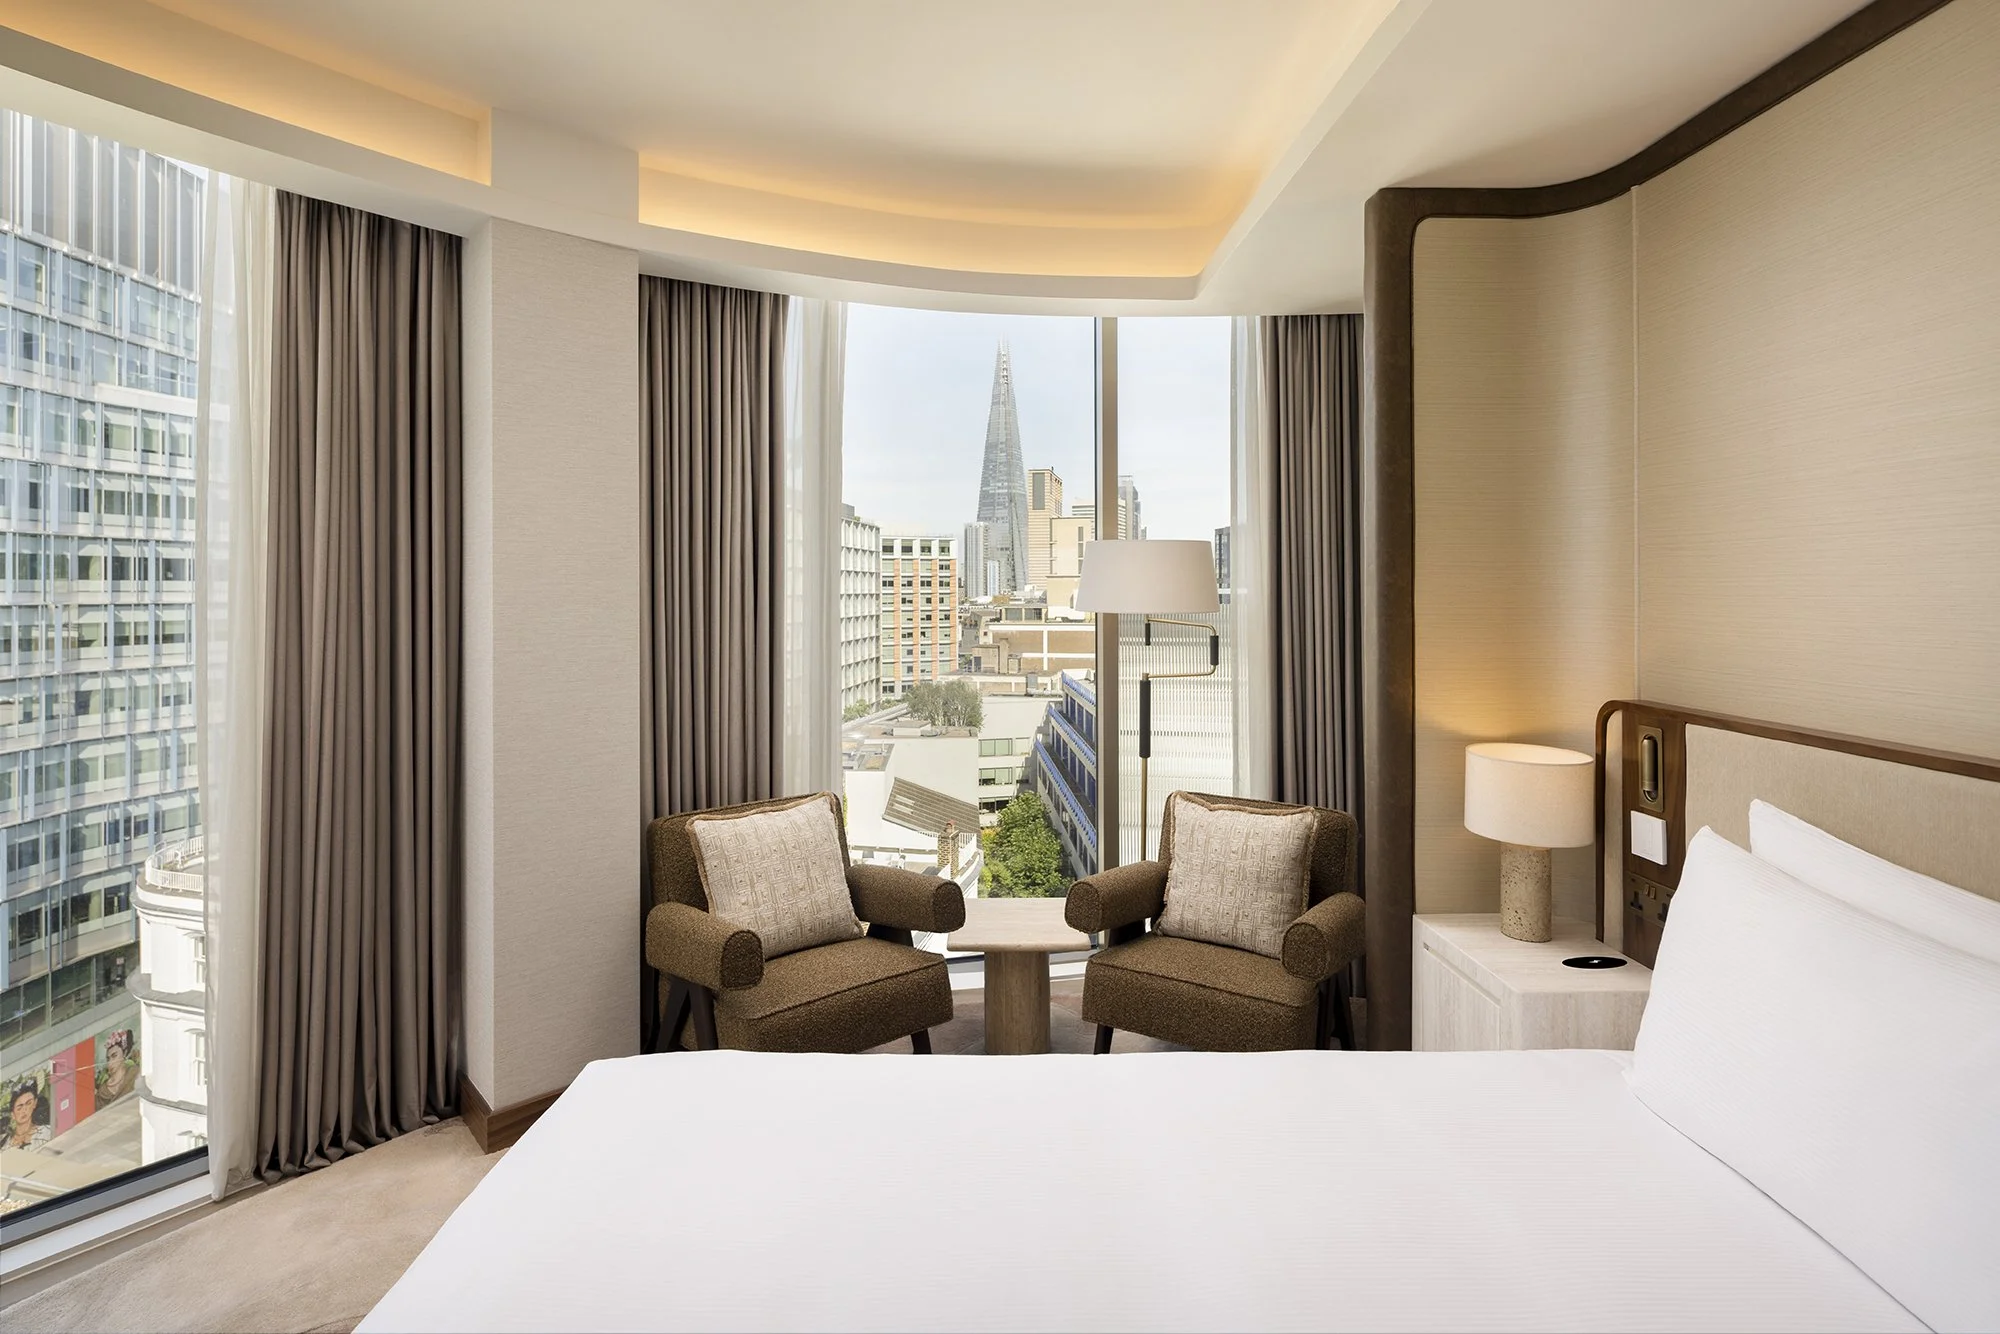
The two ninth-floor penthouse suites show how the same design language responds to very different spatial conditions. The King One Bedroom City View Suite offers generous living and dining space, a kitchenette, dressing room and sofa bed, creating flexibility for families and longer stays.
“Working with SpaceInvader is like an extension of our own team. They listen, challenge where it matters, and consistently find solutions that balance guest experience, operational needs and commercial objectives.”
The King One Bedroom Landmark View Suite presented a more complex planning challenge. Its curved glazed façade created panoramic views but limited opportunities for conventional partitions. Furniture was planned into the geometry and a soft partition introduced from the structural mullion, creating distinct living and sleeping zones without interrupting the sweep of the glazing. A small nook was also used to create a private gym, extending the functionality of the suite without compromising the main living space.
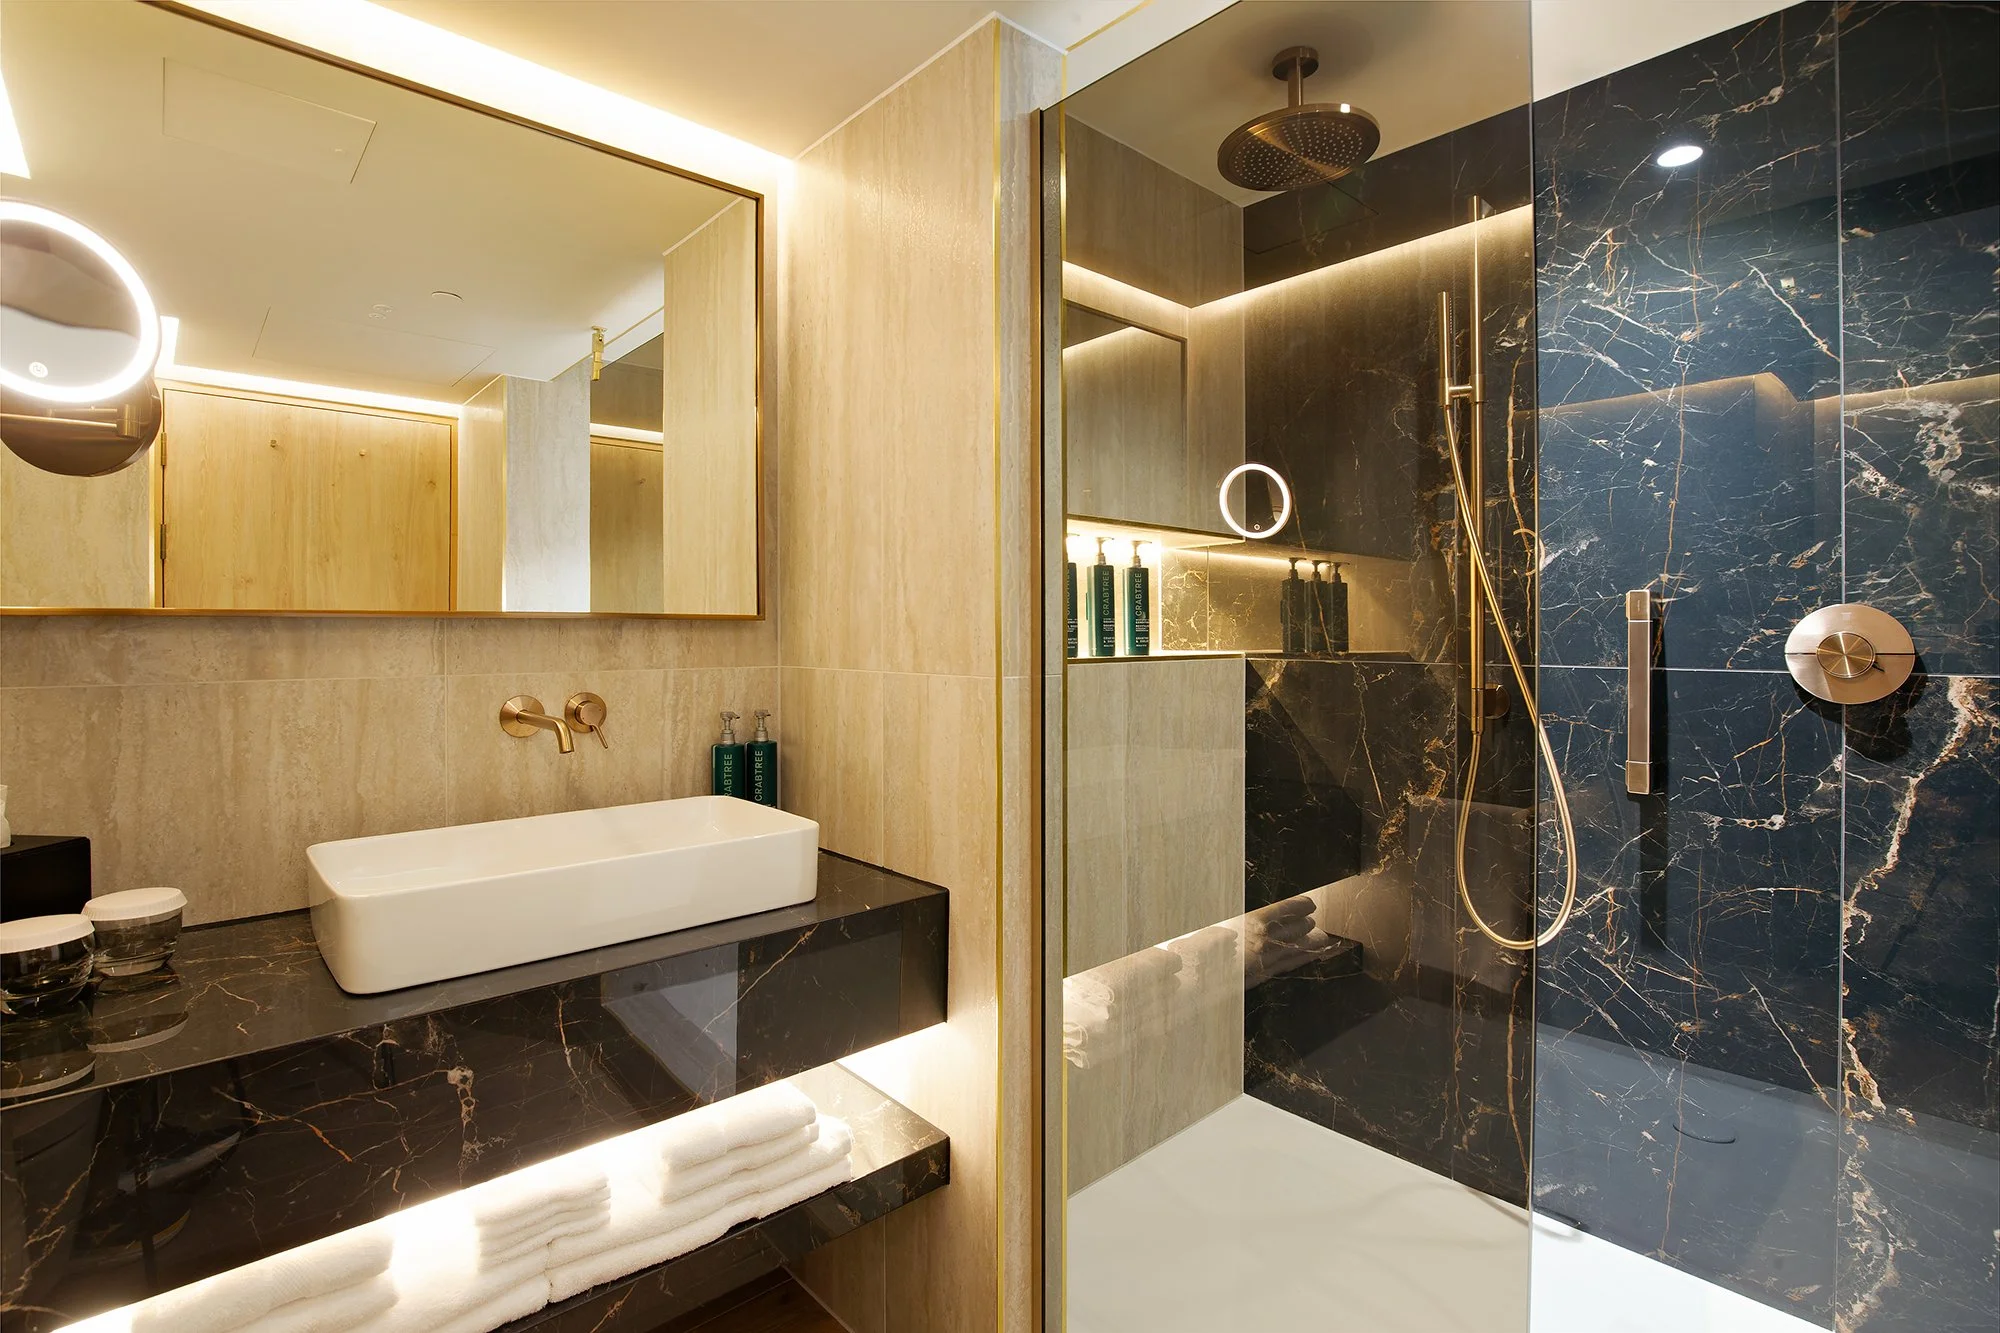
As the accommodation becomes more premium, the design language becomes quieter and more sculptural. Rounded dining tables, ribbed timber joinery, bullnose detailing and carefully composed furniture forms carry the same creative references through a more restrained palette of timber, stone, polished plaster, leather, brass and tactile wallcoverings.
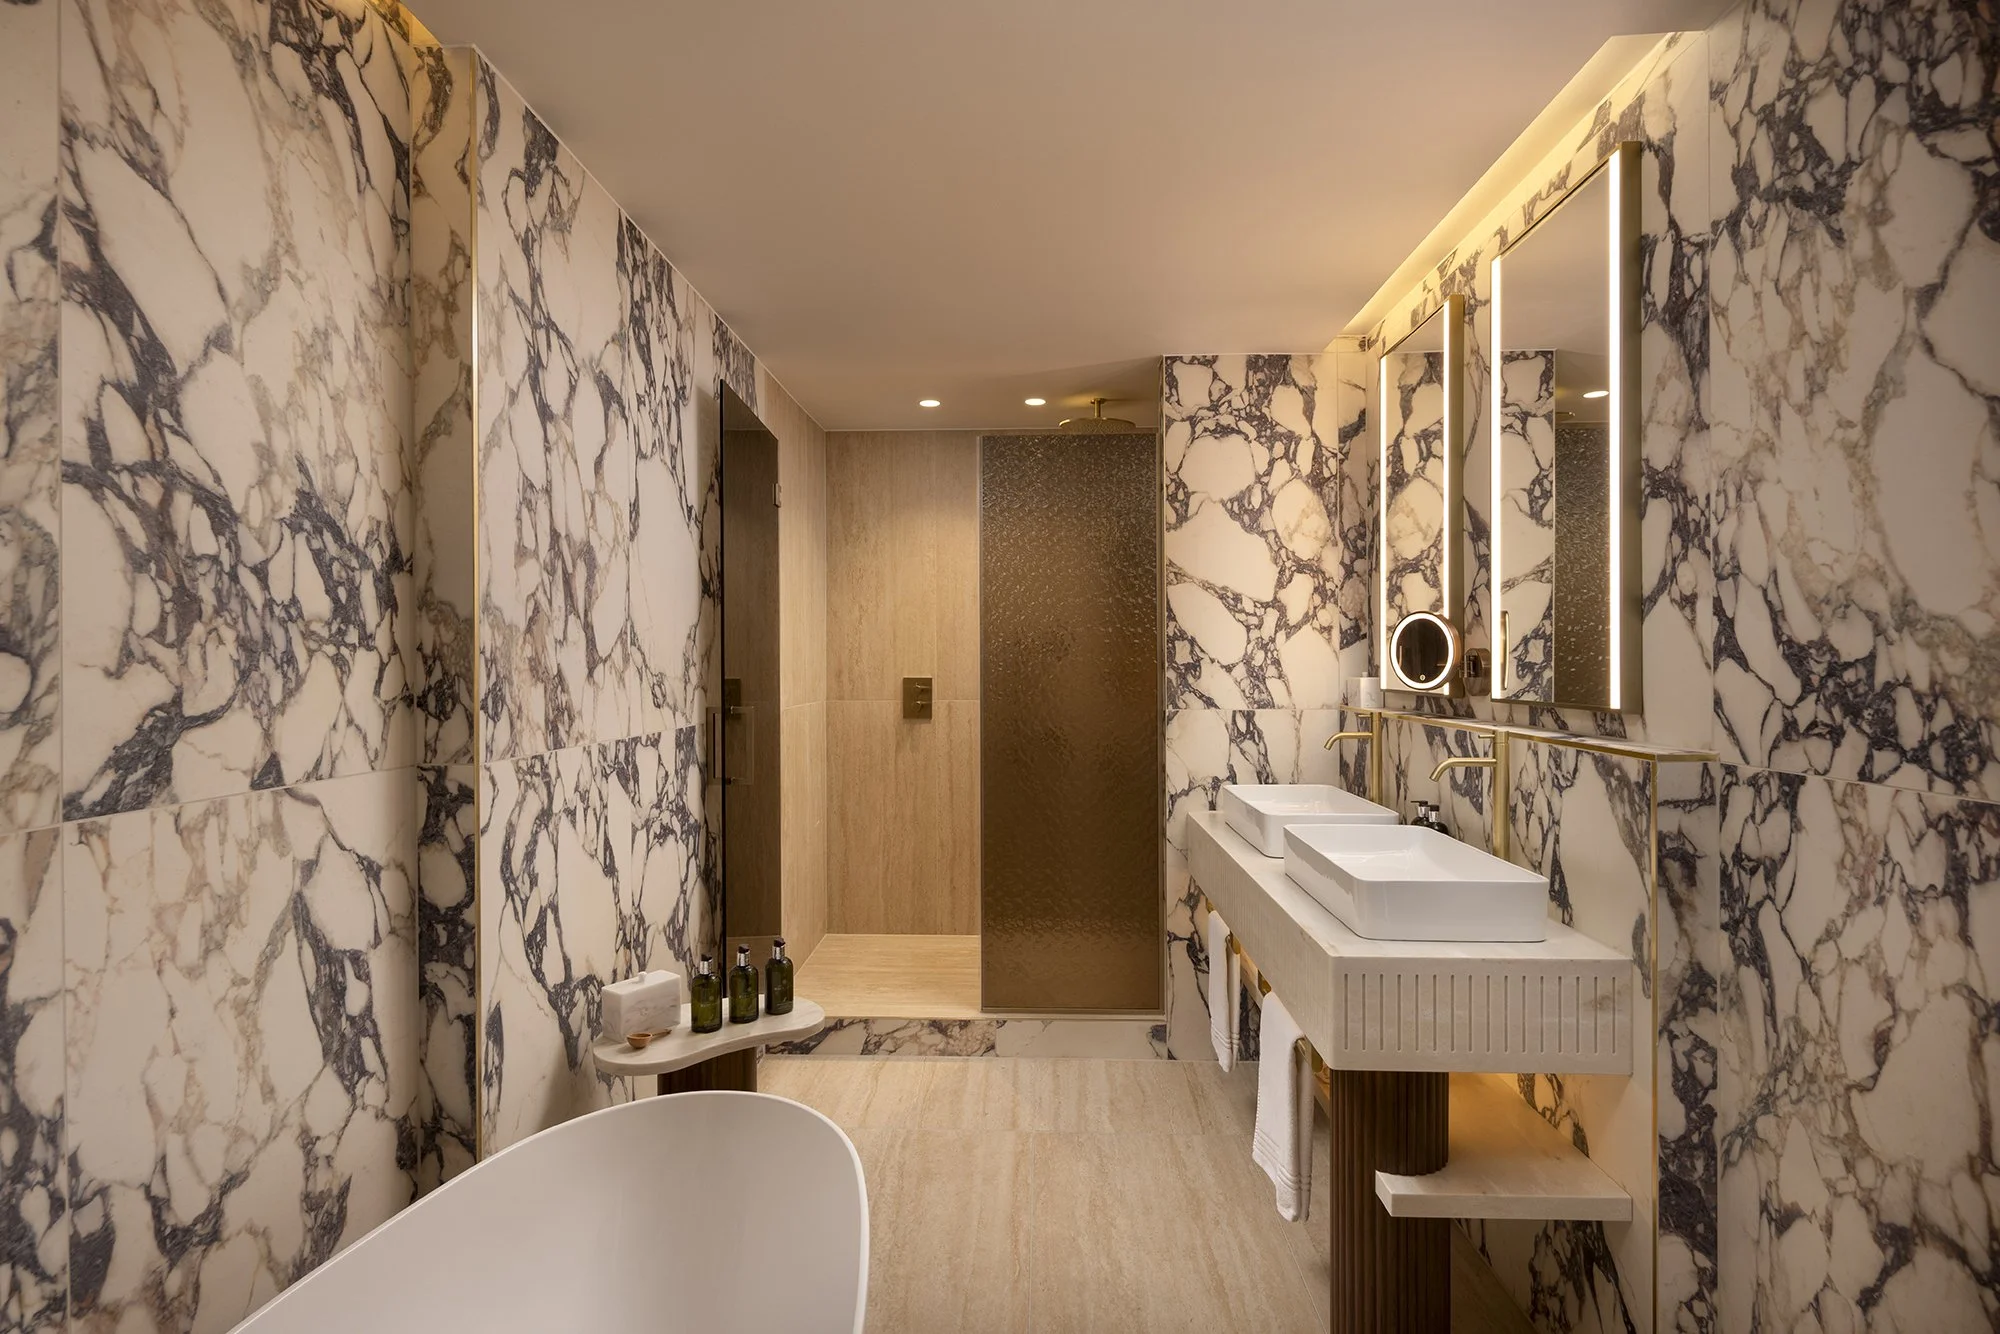
Operational performance informed the design alongside the guest experience. Bathrooms incorporate dedicated storage for guest products, separated WC areas, generous vanity space and robust, easy-to-maintain finishes. Cleanable, high-Martindale fabrics were selected for intensive hospitality use, while harder-to-replace elements such as tiles, stone and flooring were specified with longevity in mind.
The sustainability strategy includes sensor-controlled LED corridor lighting, PIR-controlled bathroom lighting and sanitaryware flow rates considered as part of the extension’s BREEAM strategy. The extension achieved BREEAM Very Good.
Lower-impact material choices include Silestone surfaces containing a minimum of 20% recycled material and manufactured using 100% certified renewable energy and 99% recycled water, Cradle to Cradle Bronze-certified carpets and BIOVYN wallcoverings produced from 100% bio-sourced ethylene.
Casegoods were manufactured in the UK, in Sheffield, while artwork and sculptures were produced in London. The relationship between the new and existing rooms was also considered with future refurbishment in mind. By carrying forward finishes that already exist within the hotel and remain serviceable, future upgrades can potentially retain more of what is already there rather than requiring wholesale replacement simply to achieve visual consistency.
For Splendid Hospitality Group, the expansion creates greater choice across business travel, family stays, premium leisure, longer visits and wellness-focused accommodation. That commercial intent was built into the brief from the outset, with room types developed to appeal to different guest profiles and create clearer points of difference across the hotel’s offer.
The extension broadens Hilton London Bankside’s accommodation offer without diluting what made the hotel distinctive in the first place. Across 12 room categories, the new interiors combine a stronger connection to place with greater choice, flexibility and operational resilience, creating a more expressive next chapter for the hotel.
“SpaceInvader truly understood both the brand ambition and the guest expectation, as well as the need to celebrate the hotel’s specific location. They also brought a thorough understanding of operational requirements, and the need to create points of difference in the room designs to appeal to target demographics and help drive increased revenue.”
Project Team: Studio Moren I Elkoms I Shear Design I Acoustics Ltd I Impact Sustainability I CHPK Group I David Malin I RHA Furniture Ltd I Studio Graphite
Photography: Ben Sage
More Projects: Explore more of our hospitality interior design projects and recent hotel, guestroom and destination hospitality work.